Leave a Message

Thank you for your message. I will be in touch with you shortly.

51 TENNYSON ROAD
51 TENNYSON ROAD
51 TENNYSON ROAD
51 TENNYSON ROAD
51 TENNYSON ROAD
51 TENNYSON ROAD
51 TENNYSON ROAD
51 TENNYSON ROAD
51 TENNYSON ROAD
51 TENNYSON ROAD
51 TENNYSON ROAD
51 TENNYSON ROAD
51 TENNYSON ROAD
51 TENNYSON ROAD
51 TENNYSON ROAD
51 TENNYSON ROAD
51 TENNYSON ROAD
51 TENNYSON ROAD
51 TENNYSON ROAD
51 TENNYSON ROAD
51 TENNYSON ROAD
51 TENNYSON ROAD
51 TENNYSON ROAD
51 TENNYSON ROAD
51 TENNYSON ROAD
51 TENNYSON ROAD
51 TENNYSON ROAD
SEE ALL PHOTOS
51 TENNYSON ROAD
51 TENNYSON ROAD
51 TENNYSON ROAD
51 TENNYSON ROAD
51 TENNYSON ROAD
51 TENNYSON ROAD
51 TENNYSON ROAD
51 TENNYSON ROAD
51 TENNYSON ROAD
51 TENNYSON ROAD
51 TENNYSON ROAD
51 TENNYSON ROAD
51 TENNYSON ROAD
51 TENNYSON ROAD
51 TENNYSON ROAD
51 TENNYSON ROAD
51 TENNYSON ROAD
51 TENNYSON ROAD
51 TENNYSON ROAD
51 TENNYSON ROAD
51 TENNYSON ROAD
51 TENNYSON ROAD
51 TENNYSON ROAD
51 TENNYSON ROAD
51 TENNYSON ROAD
51 TENNYSON ROAD
51 TENNYSON ROAD
Leased

51 TENNYSON ROAD

51 TENNYSON ROAD, HIGHTSTOWN, NJ 08520

$3,000/month
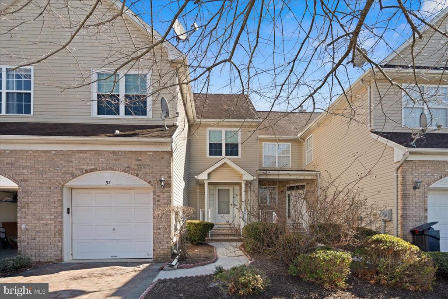
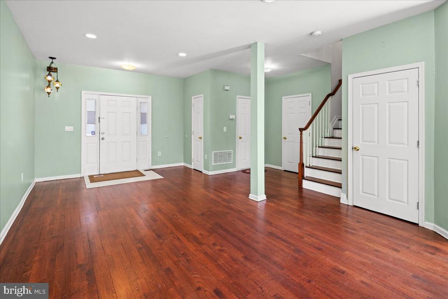
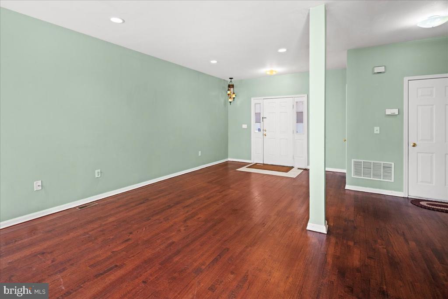
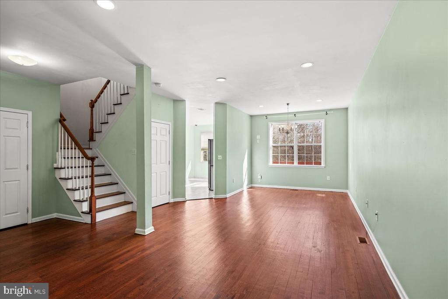
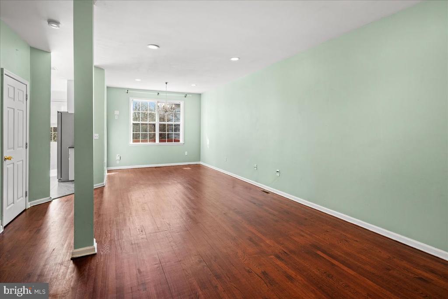
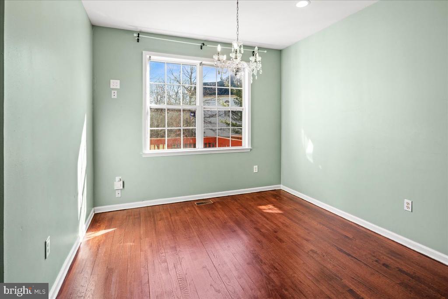
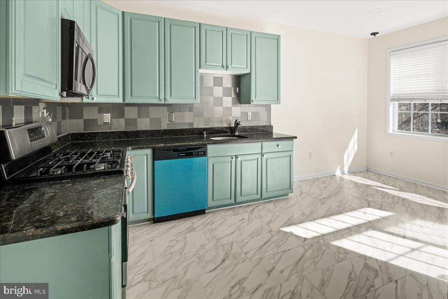
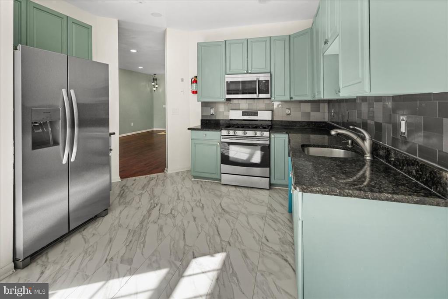
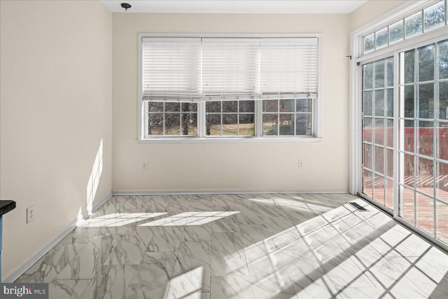
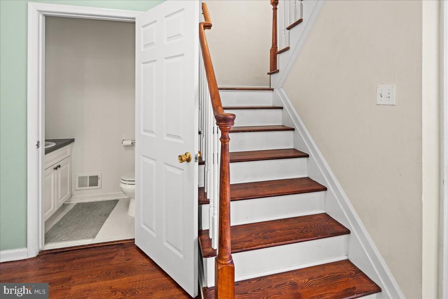
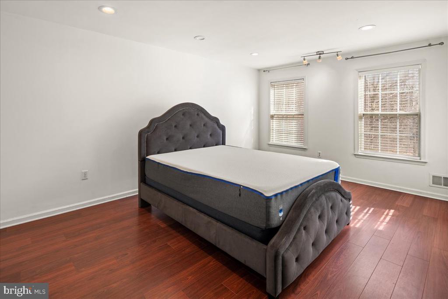
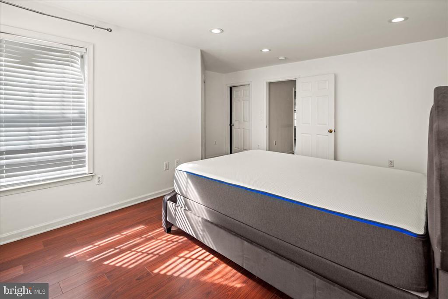
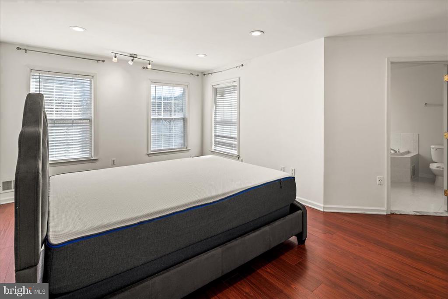
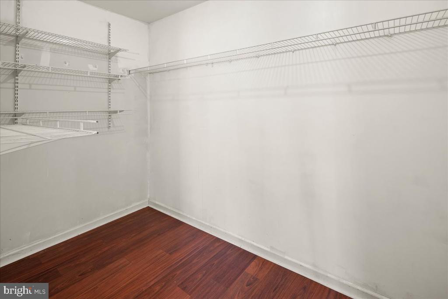
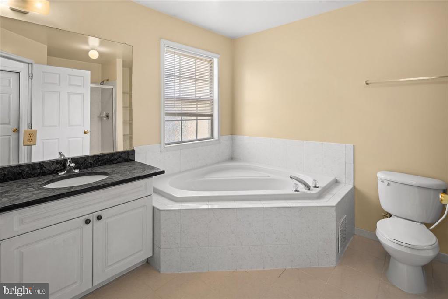
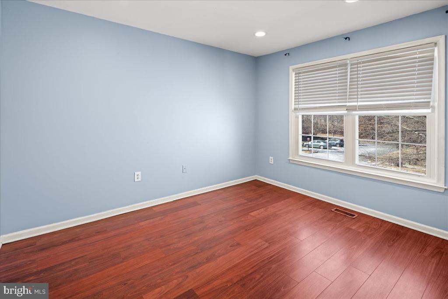
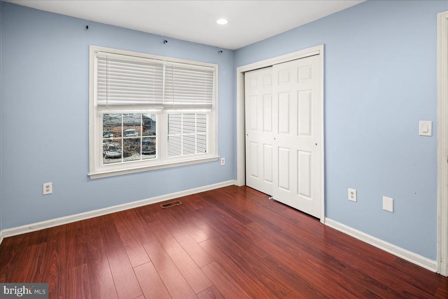
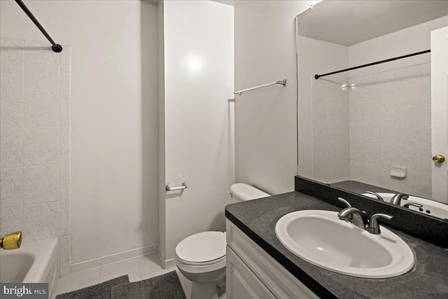
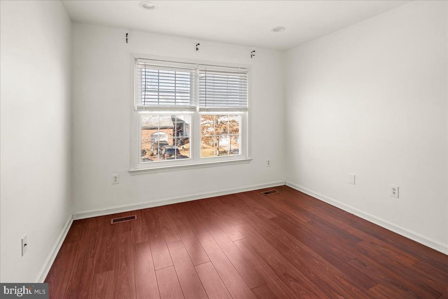
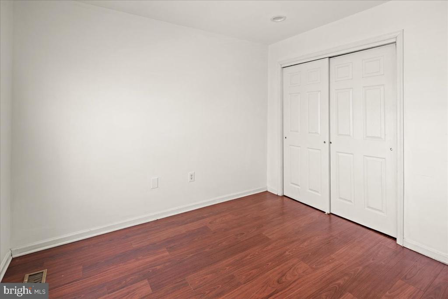
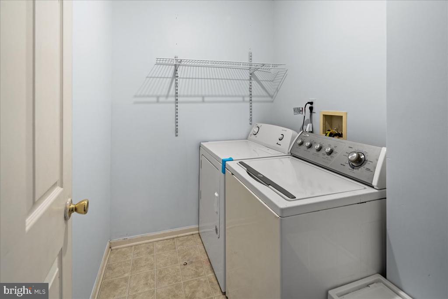
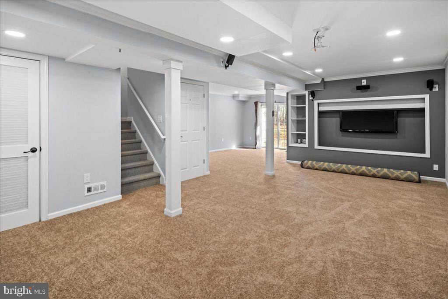
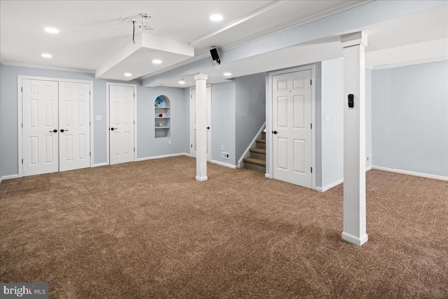
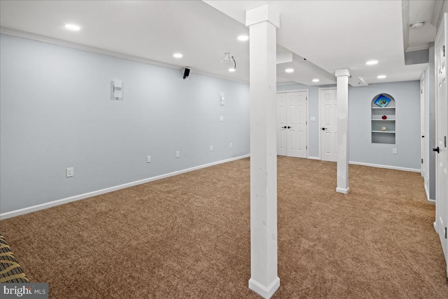
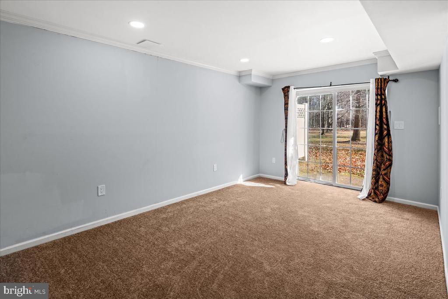
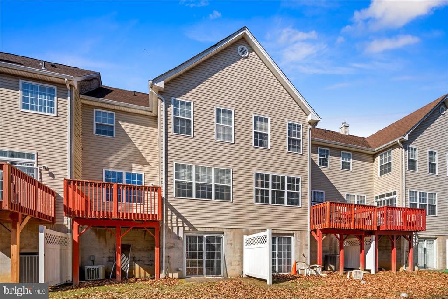
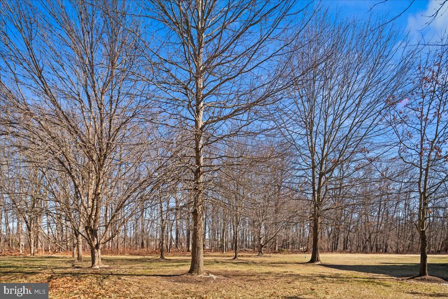
This three-bedroom, 2.5-bathroom Ash Model features a deck, a one-car garage, and a finished walkout basement that backs up to open space and woods. The open floor plan boasts a 9-foot ceiling, hardwood floors, and a spacious eat-in kitchen with a sliding door leading to the deck, which overlooks the common space and woods. The large primary bedroom includes an en-suite with a soaking tub, shower stall, and walk-in closet. Two additional bedrooms offer generous closet space and are served by a second hallway bathroom, with the added convenience of a 2nd-floor laundry. The nicely-finished walkout basement is ideal for a home theater, workout room, and storage. Windsor Meadows offers three large playgrounds and expansive common areas for recreation. Conveniently located near the NJ Turnpike, US-130 Park & Ride to NYC, Princeton Junction Train Station, and major highways. No dogs permitted.

***Walk-in appointments on Saturday, March 15 from 11:00am - 12:00pm.***

3
beds

3
baths

1,764 Sq.Ft. LIVING AREA

2,714 Sq.Ft. lot

Abdulbaset Abdulla, Ph.D.

Abdulbaset Abdulla, Ph.D.

Features & Amenities

Interior

  • total bedrooms3
  • Total bathrooms3
  • full bathrooms2
  • half bathroom1
  • Laundry room Dryer In Unit, Upper Floor

Area & Lot

  • Status Leased
  • Date Leased May 1, 2025
  • Living Area1,764 Sq.Ft.
  • Total Area1,764 Sq.Ft.
  • Lot Area2,714 Sq.Ft.
  • MLS® IDNJME2054918
  • TypeTownhouse
  • YEAR BUILT2003
  • Architecture StylesColonial
  • View DescriptionTrees/Woods
  • School DistrictEAST WINDSOR REGIONAL SCHOOLS

Exterior

  • STORIES2
  • Garage Space1.0
  • water SourcePublic
  • PoolNo Pool
  • lot featuresBacks - Parkland
  • parkingAttached Garage
  • HEAT TYPEForced Air
  • AIR CONDITIONINGCentral A/C
  • sewerPublic Sewer
  • SubstructureConcrete Perimeter
  • Disability FeaturesNone
  • security FeaturesSmoke Detector
  • other exterior FeaturesPlay Area

Financial

  • Lease Price$3,000/mo
  • Zoning R3

Work with Abdulbaset

Whether you are a first-time buyer, a seasoned investor, or somewhere in between, I bring the market knowledge and personal attention that make all the difference.

Follow Me on Instagram