Leave a Message

Thank you for your message. I will be in touch with you shortly.

426 TIMBERLAKE DRIVE
SEE ALL PHOTOS
426 TIMBERLAKE DRIVE
Leased

426 TIMBERLAKE DRIVE

426 TIMBERLAKE DRIVE, EWING, NJ 08618

$2,400/month
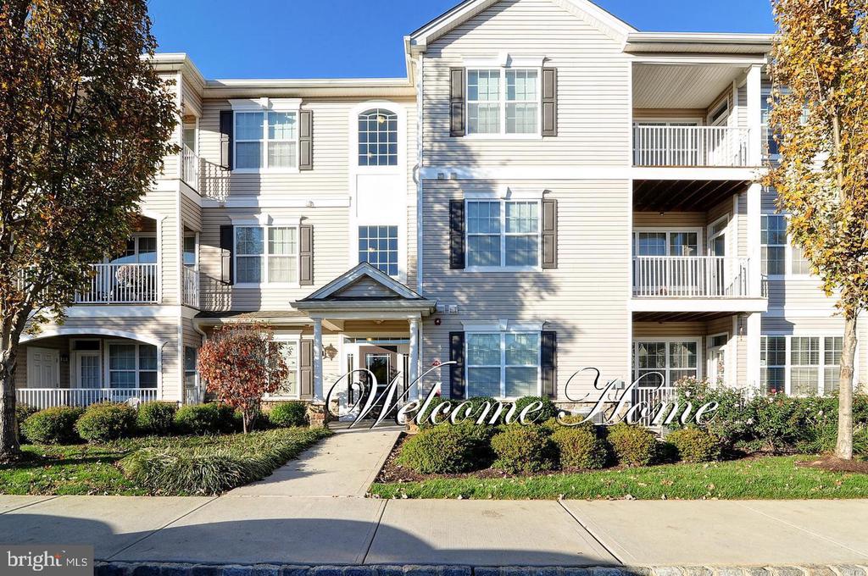
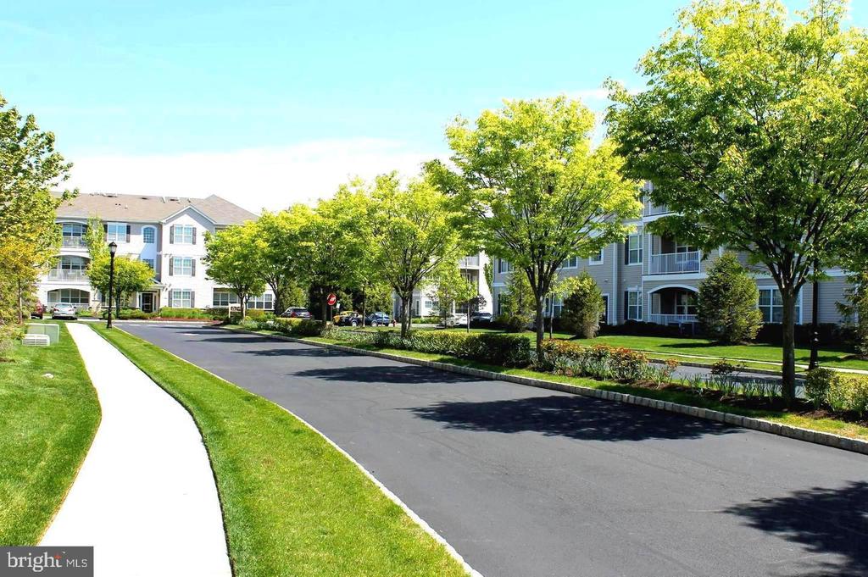
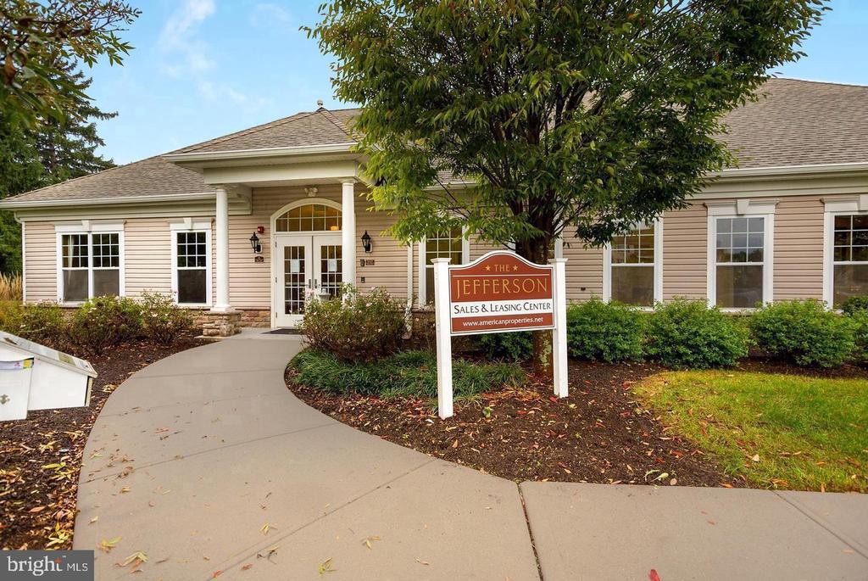
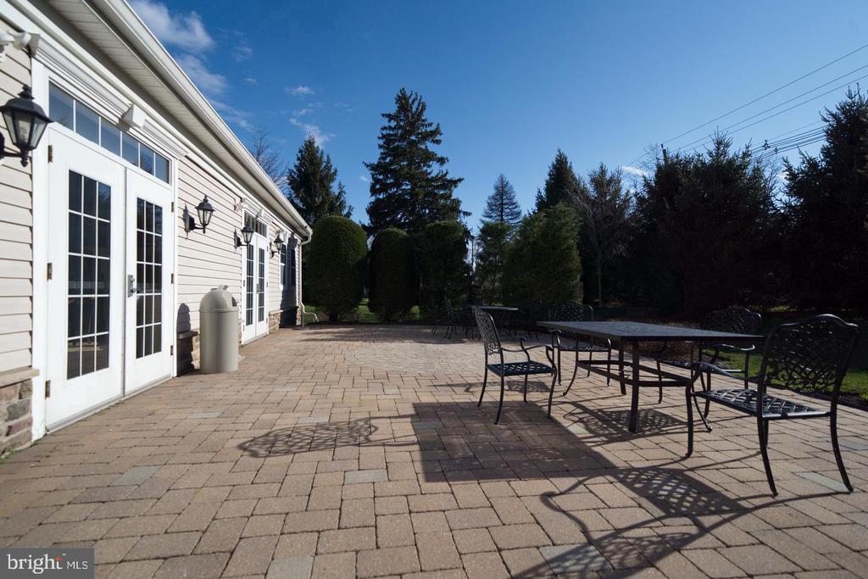
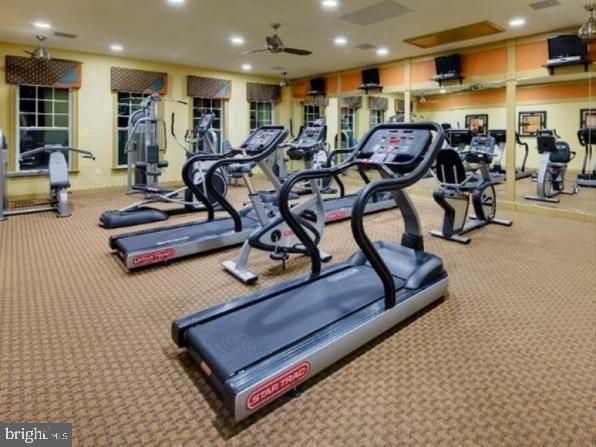
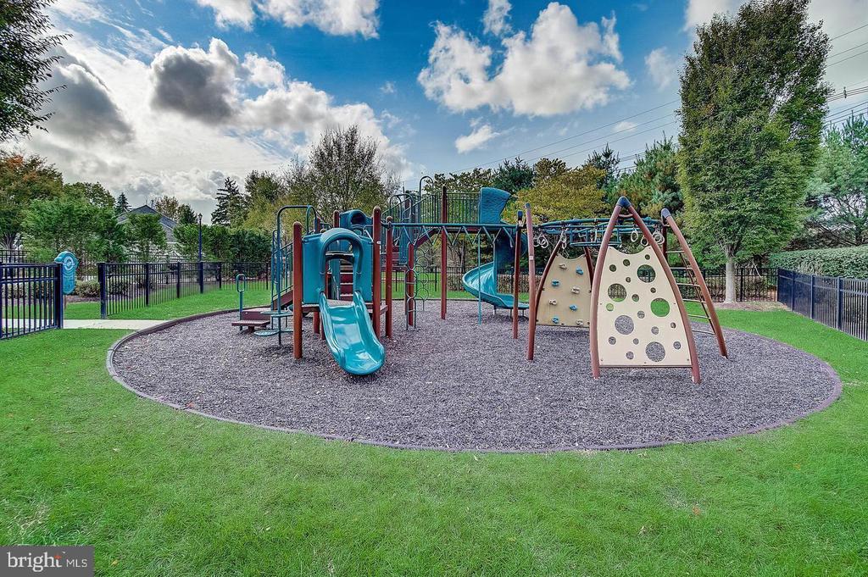
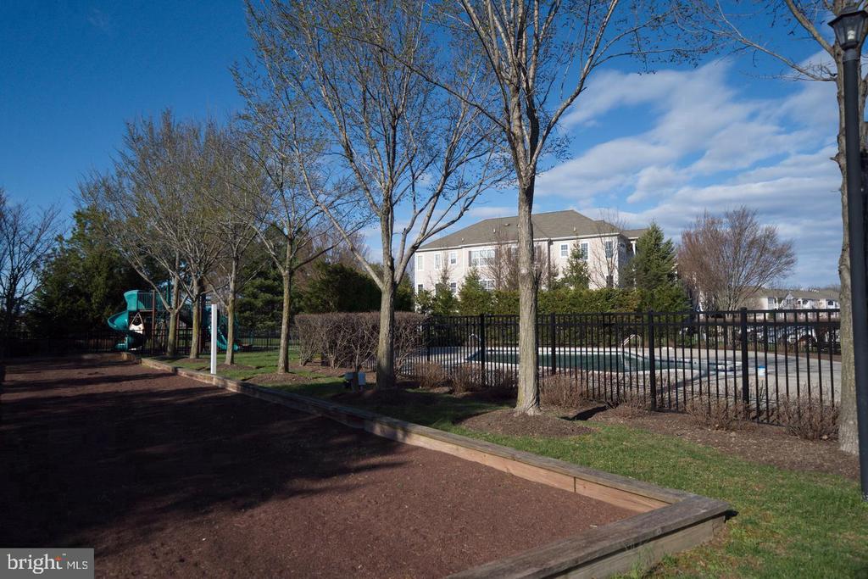
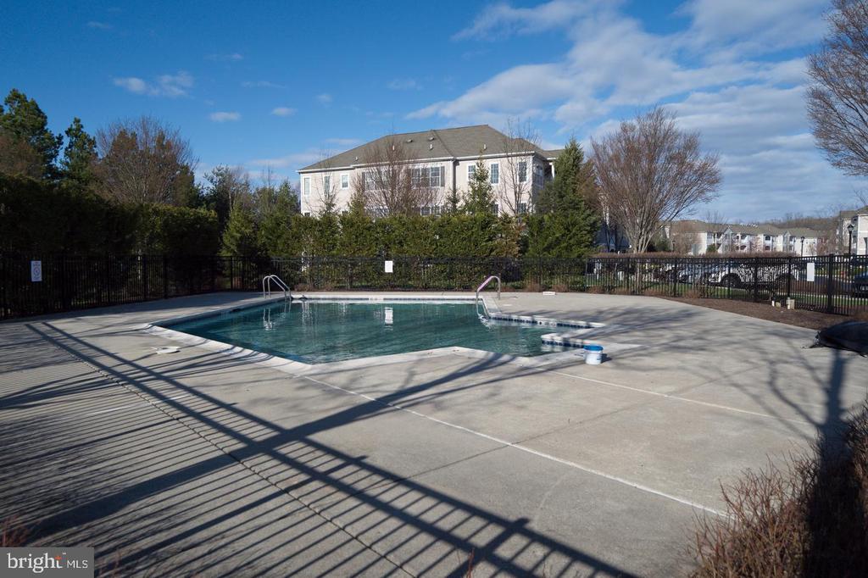
Second floor "Canterbury" model (largest in The Jefferson community) offering an open floorplan with 1,635 square feet of living space in addition to a private balcony facing the woods. Neutral color paint! The apartment features a 9-foot ceiling, walk-in closets, and spacious bathrooms. Take advantage of all the community has to offer - Club House, 24-hour Fitness Center, Outdoor Pool, Lounge Area with Fireplace, Business Center, Kitchen, Patio and Playground! The HOA fee, which is paid by the landlord, covers all community amenities in addition to the unit's water and sewer usage (great savings). Located near highways 295, 95, & 195 and only minutes from the College Of New Jersey, Rider University, Trenton Mercer Airport, and NJ Transit & Septa trains. The unit is available immediately won't last long! The Jefferson is a newer, well maintained, safe and welcoming community! Individualized Telecom system allows residents to communicate with and admit guests into the building without having to leave their unit! No elevator in the building. Okay with cats but not dogs.

2
beds

2
baths

1,631 Sq.Ft. LIVING AREA

Abdulbaset Abdulla, Ph.D.

Abdulbaset Abdulla, Ph.D.

Features & Amenities

Interior

  • total bedrooms2
  • Total bathrooms2
  • full bathrooms2
  • Laundry room Dryer In Unit, Washer In Unit
  • Flooring Carpet, Tile/Brick, Vinyl
  • APPLIANCES Built-In Microwave, Dishwasher, Dryer, Oven/Range - Gas, Refrigerator, Washer, Water Heater
  • other interior Features Carpet, Dining Area, Floor Plan - Open, Primary Bath(s), Bathroom - Stall Shower, Bathroom - Tub Shower, Walk-in Closet(s), Combination Dining/Living

Area & Lot

  • Status Leased
  • Date Leased April 15, 2025
  • Living Area1,631 Sq.Ft.
  • Total Area1,631 Sq.Ft.
  • MLS® IDNJME2056224
  • TypeCondo
  • YEAR BUILT2012
  • NeighborhoodHopewell Township
  • Architecture StylesTraditional
  • View DescriptionTrees/Woods
  • High SchoolEWING HIGH
  • School DistrictEWING TOWNSHIP PUBLIC SCHOOLS

Exterior

  • STORIES3
  • water SourcePublic
  • utilitiesWater Available, Sewer Available, Natural Gas Available, Electric Available, Cable TV Available
  • PoolYes - Community
  • roofShingle
  • parkingParking Lot
  • HEAT TYPEForced Air
  • AIR CONDITIONINGCentral A/C
  • sewerPublic Sewer
  • Disability FeaturesNone
  • HOA AmenitiesExercise Room, Pool - Outdoor, Recreational Center, Tot Lots/Playground
  • security FeaturesIntercom
  • other exterior FeaturesExterior Lighting, Sidewalks, Play Area

Financial

  • Lease Price$2,400/mo
  • Zoning R-ME

Hopewell Township

Explore

Work with Abdulbaset

Whether you are a first-time buyer, a seasoned investor, or somewhere in between, I bring the market knowledge and personal attention that make all the difference.

Follow Me on Instagram