Leave a Message

Thank you for your message. I will be in touch with you shortly.

38 YORK ROAD
38 YORK ROAD
38 YORK ROAD
38 YORK ROAD
38 YORK ROAD
38 YORK ROAD
38 YORK ROAD
38 YORK ROAD
38 YORK ROAD
38 YORK ROAD
38 YORK ROAD
38 YORK ROAD
38 YORK ROAD
38 YORK ROAD
38 YORK ROAD
38 YORK ROAD
38 YORK ROAD
38 YORK ROAD
38 YORK ROAD
38 YORK ROAD
38 YORK ROAD
38 YORK ROAD
38 YORK ROAD
38 YORK ROAD
38 YORK ROAD
38 YORK ROAD
38 YORK ROAD
38 YORK ROAD
38 YORK ROAD
38 YORK ROAD
38 YORK ROAD
38 YORK ROAD
38 YORK ROAD
38 YORK ROAD
38 YORK ROAD
38 YORK ROAD
38 YORK ROAD
38 YORK ROAD
38 YORK ROAD
38 YORK ROAD
38 YORK ROAD
38 YORK ROAD
38 YORK ROAD
38 YORK ROAD
38 YORK ROAD
38 YORK ROAD
38 YORK ROAD
38 YORK ROAD
38 YORK ROAD
38 YORK ROAD
SEE ALL PHOTOS
38 YORK ROAD
38 YORK ROAD
38 YORK ROAD
38 YORK ROAD
38 YORK ROAD
38 YORK ROAD
38 YORK ROAD
38 YORK ROAD
38 YORK ROAD
38 YORK ROAD
38 YORK ROAD
38 YORK ROAD
38 YORK ROAD
38 YORK ROAD
38 YORK ROAD
38 YORK ROAD
38 YORK ROAD
38 YORK ROAD
38 YORK ROAD
38 YORK ROAD
38 YORK ROAD
38 YORK ROAD
38 YORK ROAD
38 YORK ROAD
38 YORK ROAD
38 YORK ROAD
38 YORK ROAD
38 YORK ROAD
38 YORK ROAD
38 YORK ROAD
38 YORK ROAD
38 YORK ROAD
38 YORK ROAD
38 YORK ROAD
38 YORK ROAD
38 YORK ROAD
38 YORK ROAD
38 YORK ROAD
38 YORK ROAD
38 YORK ROAD
38 YORK ROAD
38 YORK ROAD
38 YORK ROAD
38 YORK ROAD
38 YORK ROAD
38 YORK ROAD
38 YORK ROAD
38 YORK ROAD
38 YORK ROAD
38 YORK ROAD
Sold

38 YORK ROAD

38 YORK ROAD, PRINCETON JUNCTION, NJ 08550

$726,000
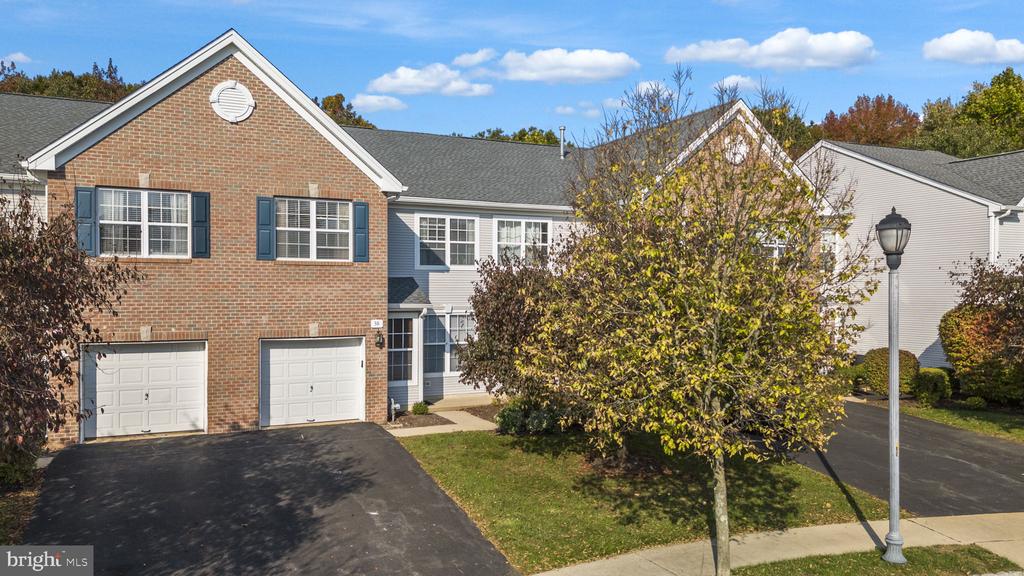
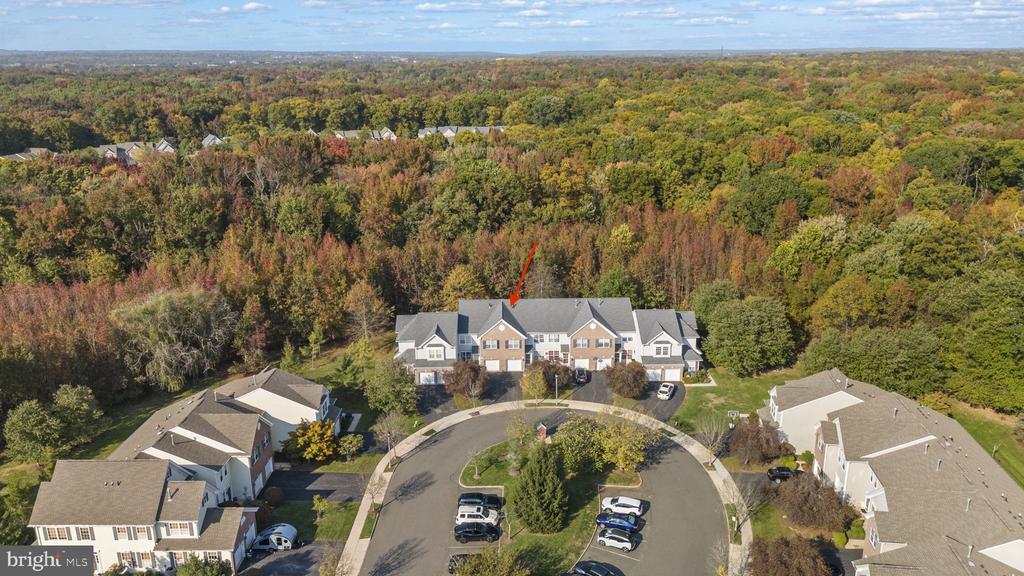
***Beautiful 3-Bedroom Townhome with East-Facing Entrance and Open Layout in the Highly Desirable Windsor Ponds Community***

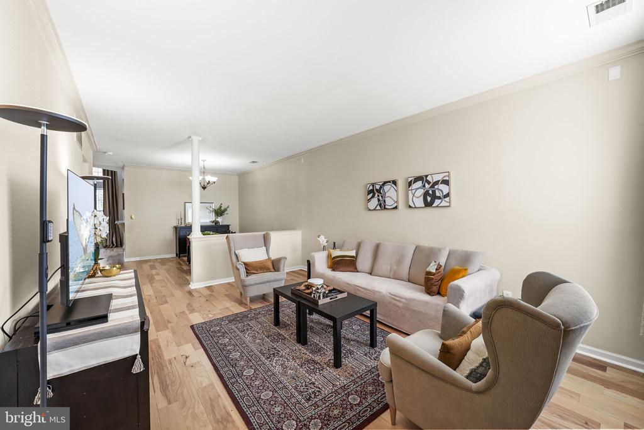
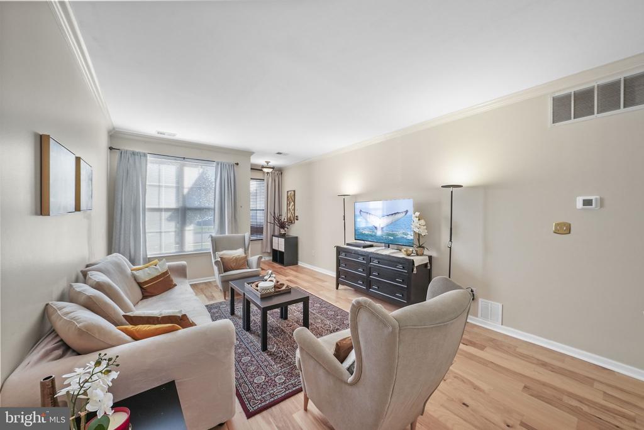
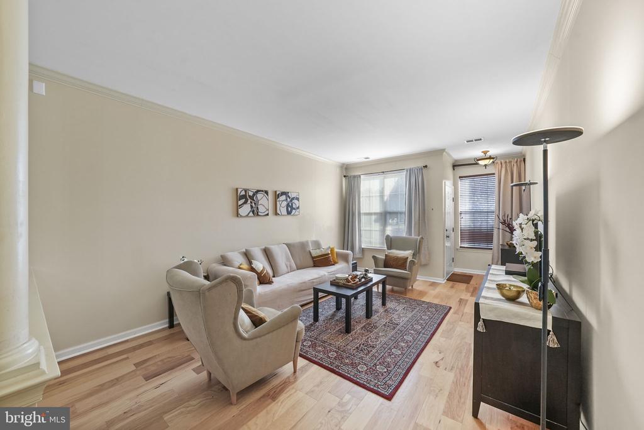
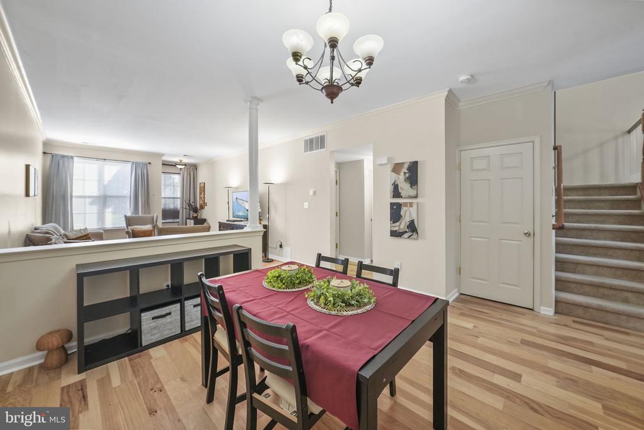
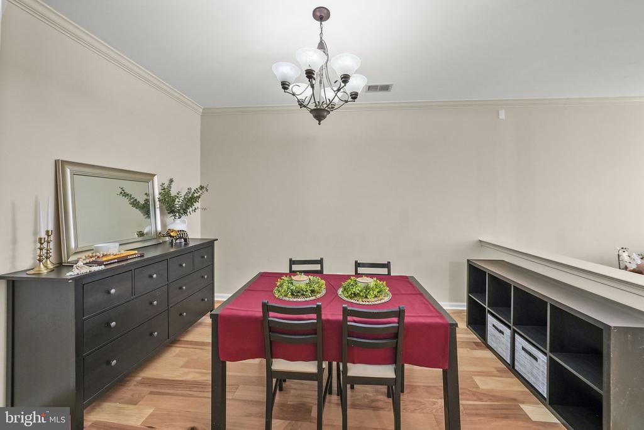
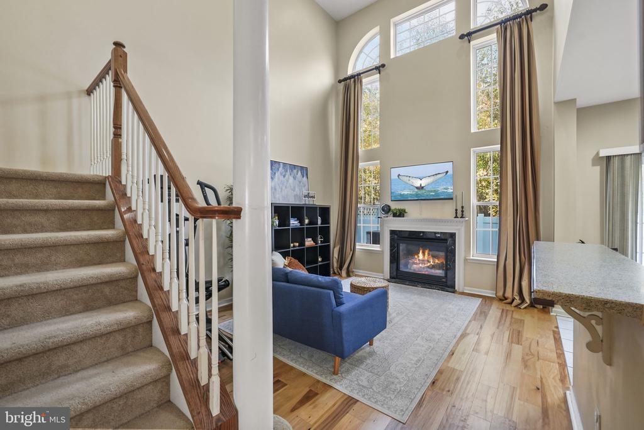
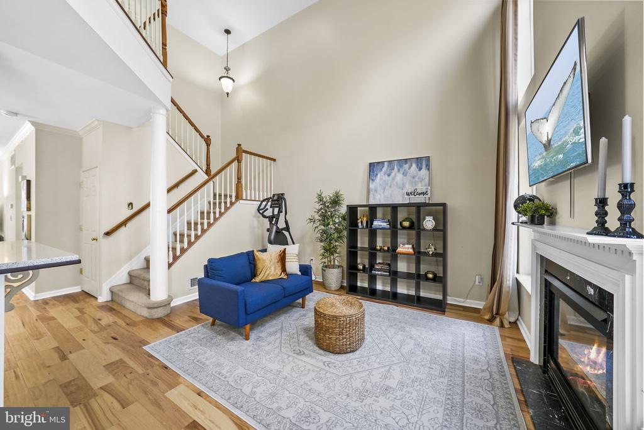
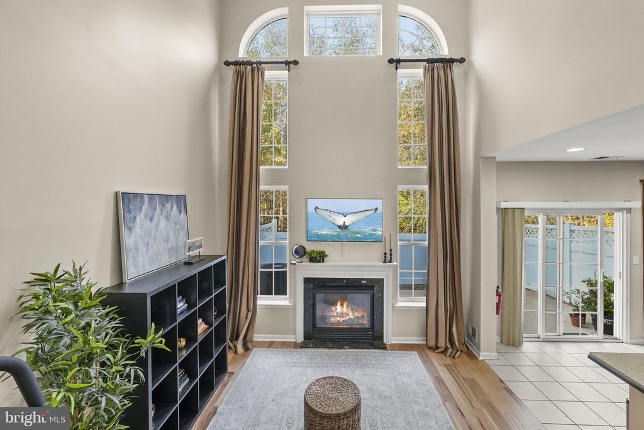
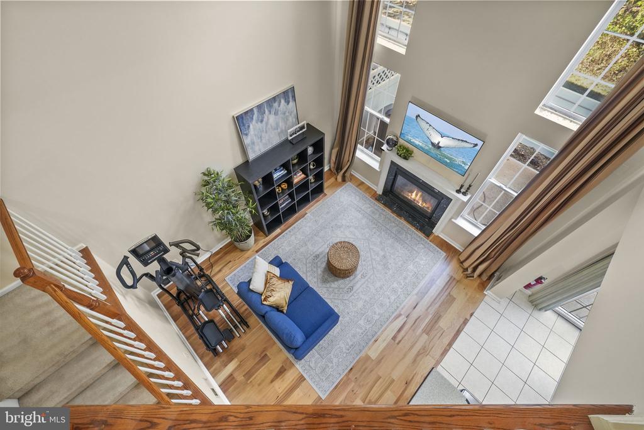
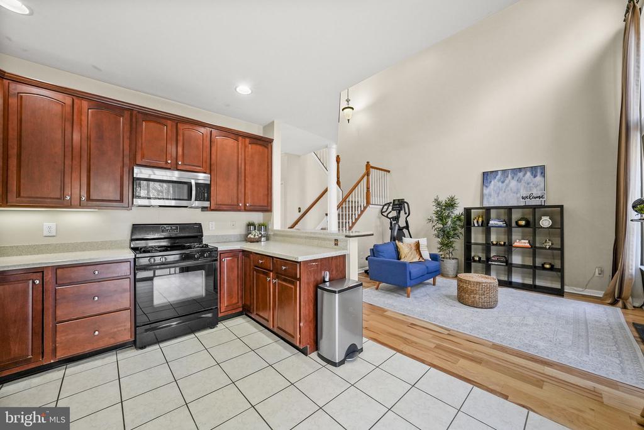
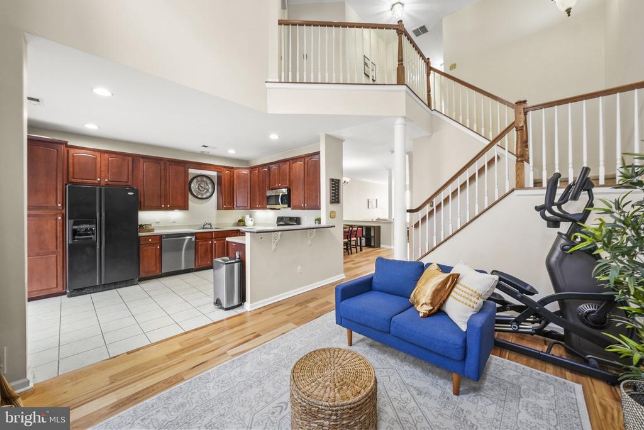
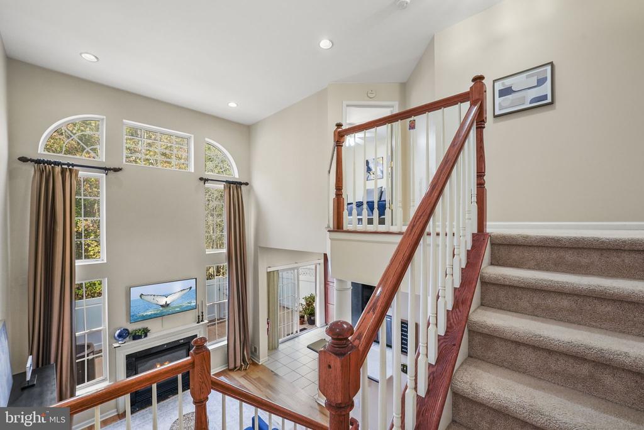
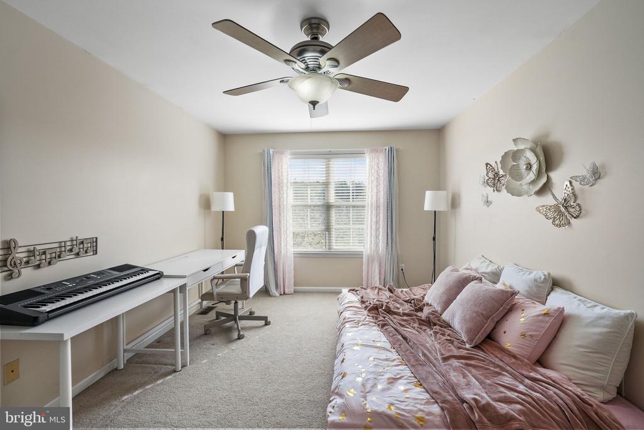
Welcome to this beautiful Belmont model featuring an open floor plan that seamlessly connects living and dining spaces, enhanced by 9-foot ceilings and elegant crown molding. The dramatic two-story family room boasts tall crescent windows, along with a cozy gas fireplace framed by a stylish stone surround.
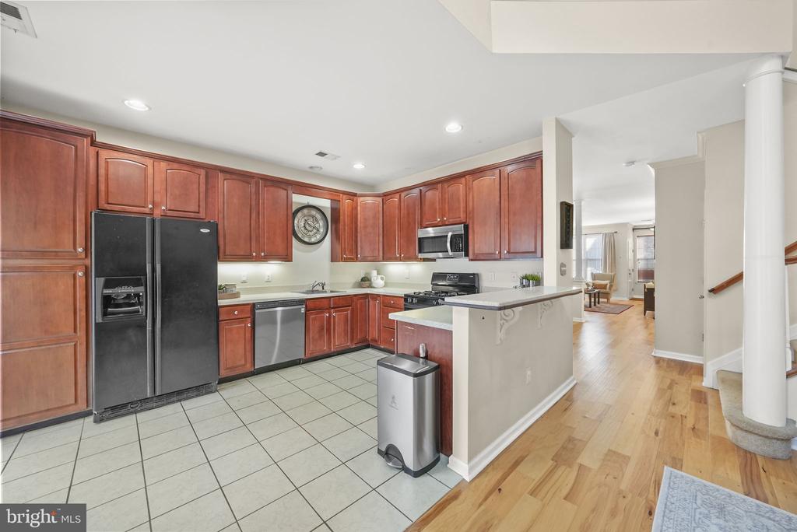
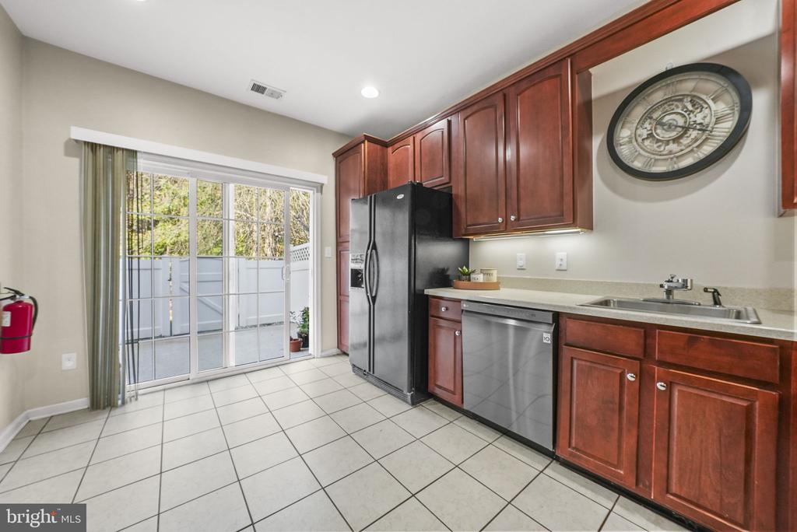
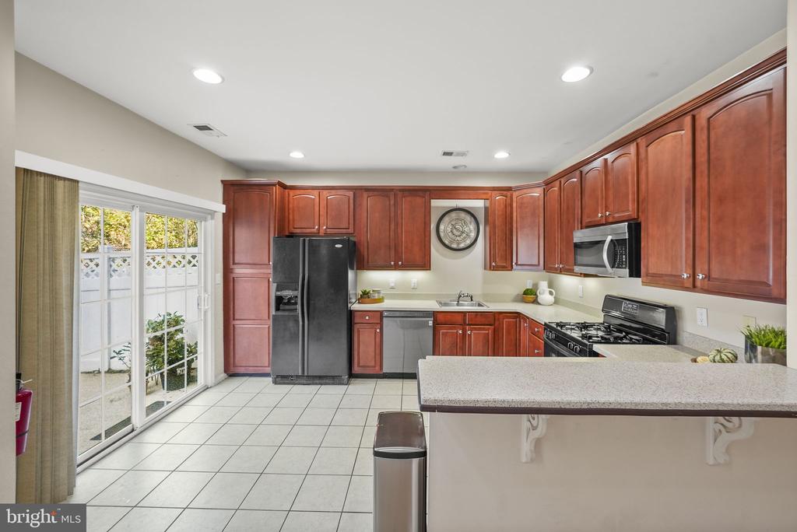
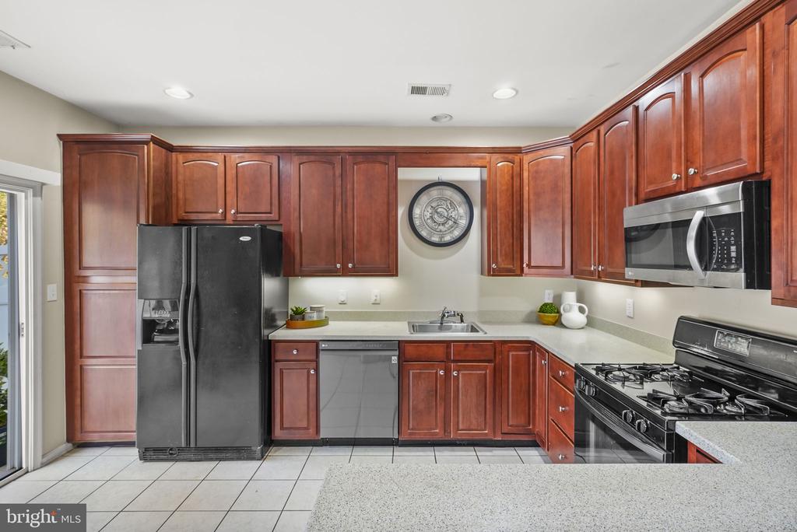
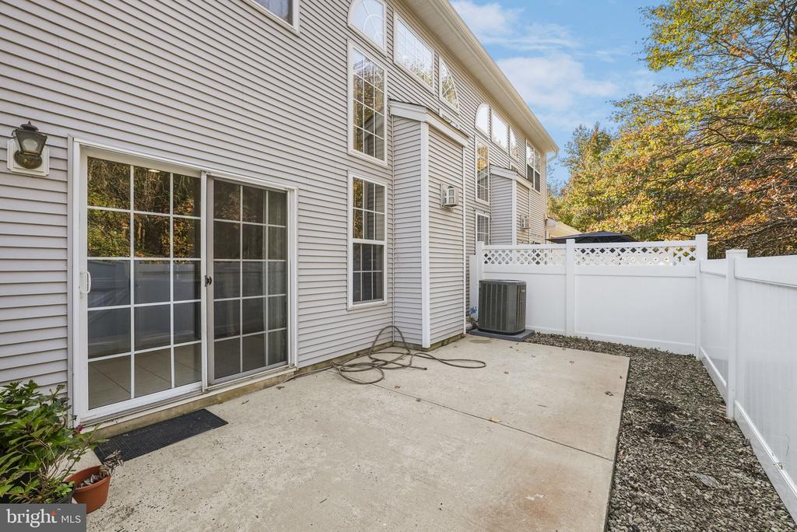
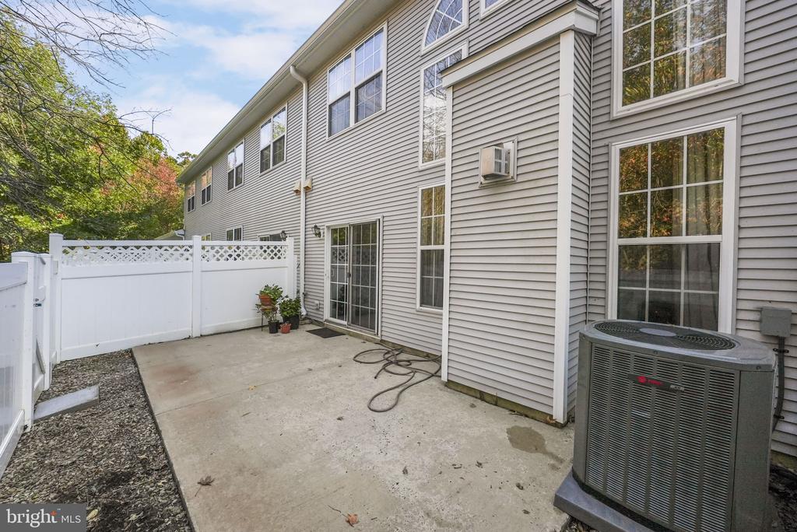
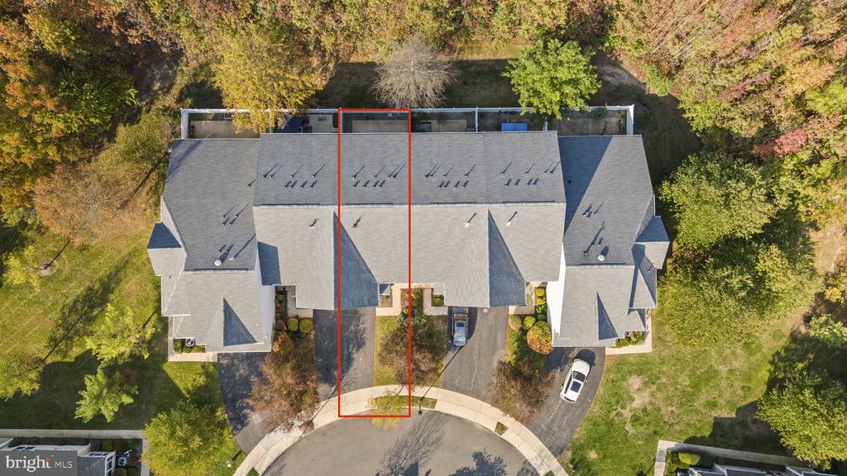
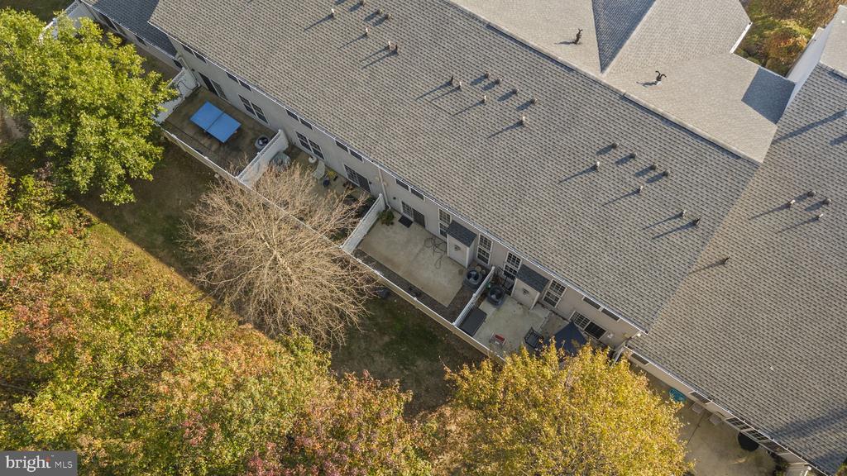
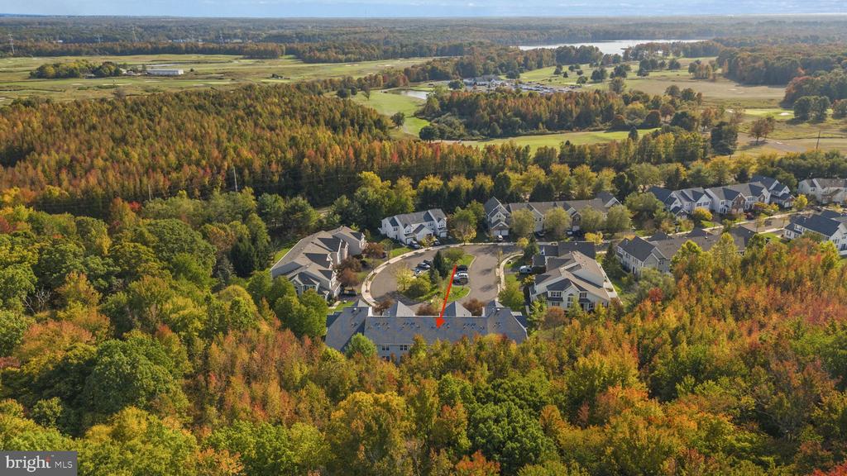
The eat-in kitchen is perfect for casual dining, with a sliding door that leads to a private patio and a fenced yard that backs onto serene woods.

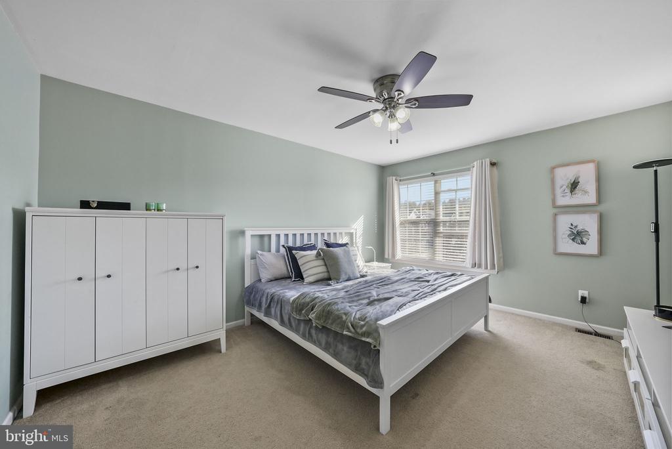
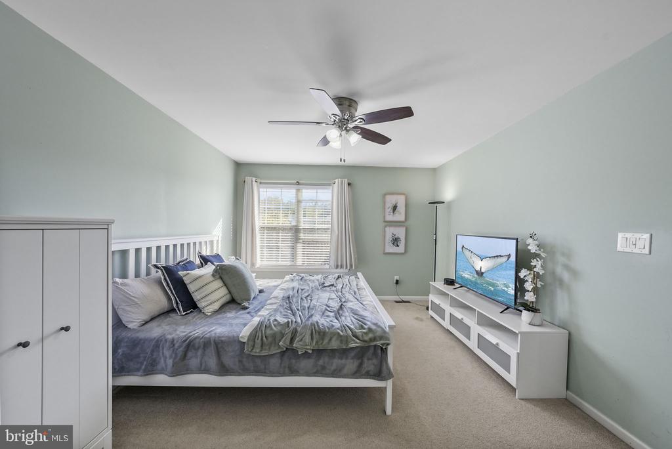
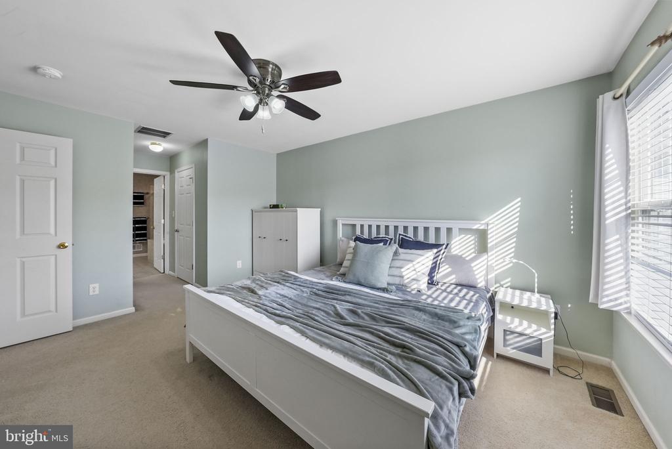
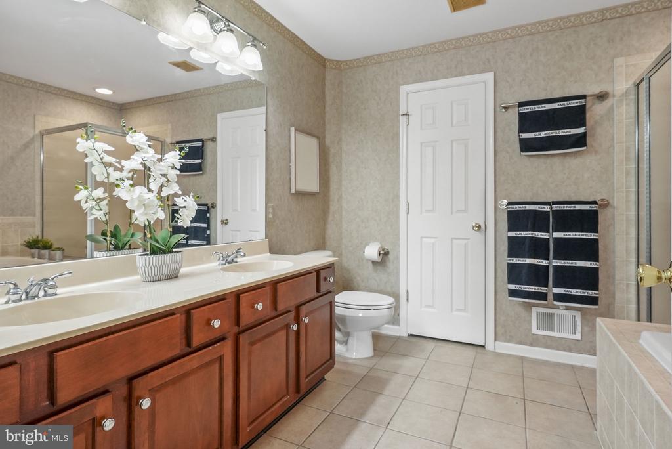
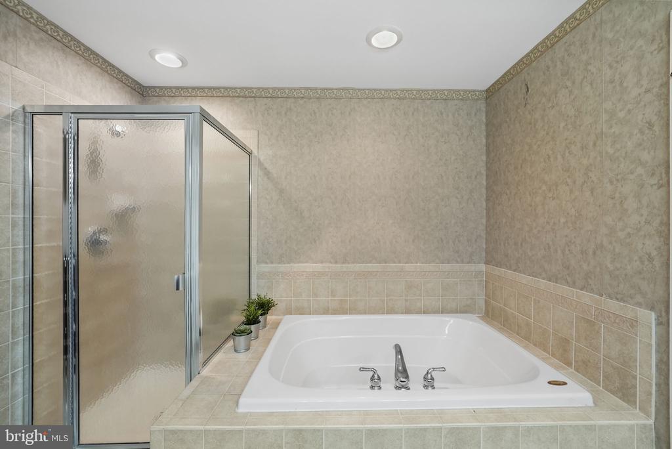
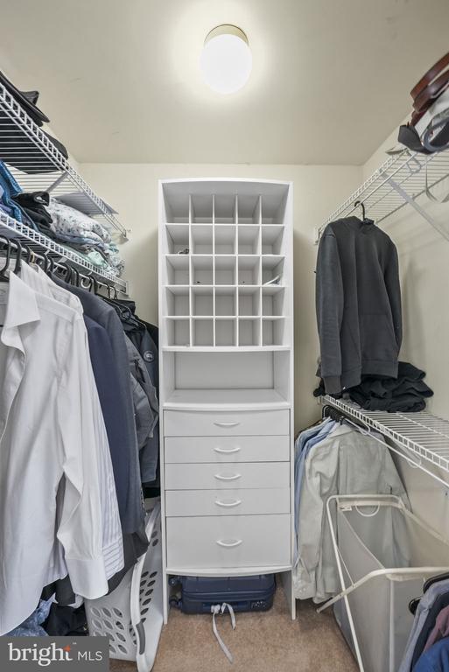
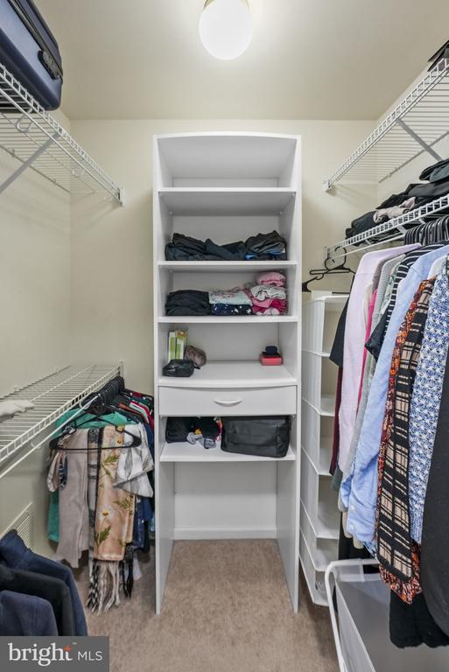
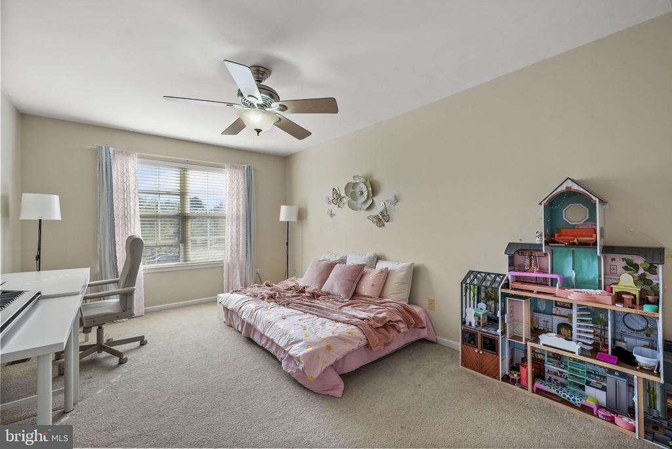
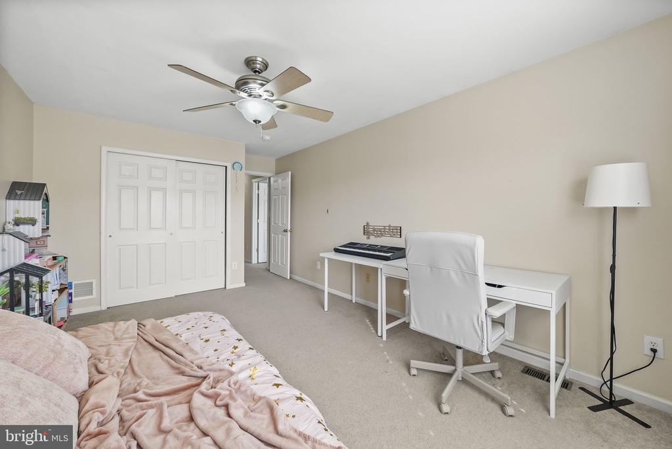
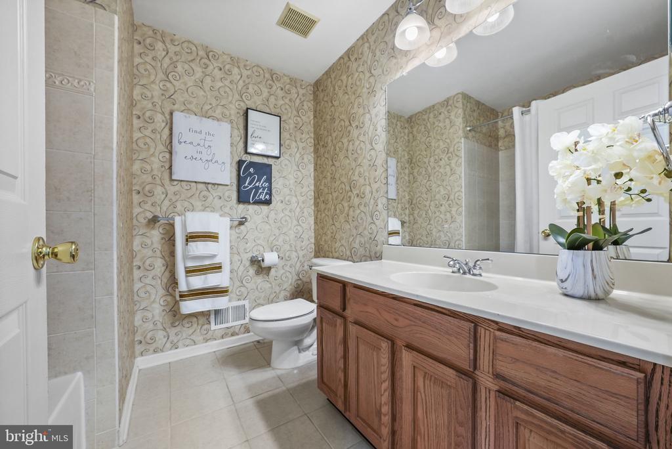
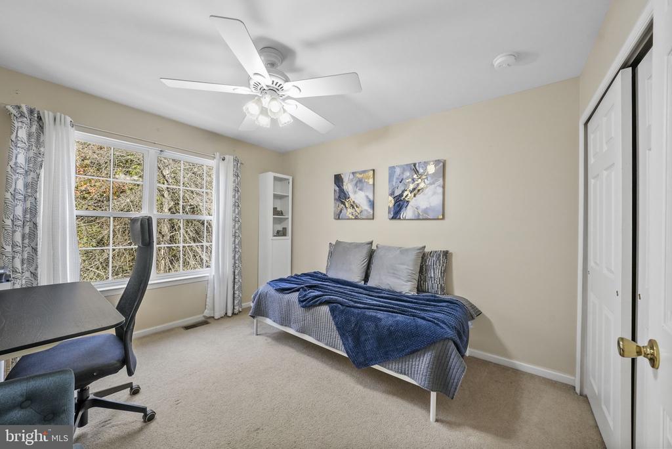
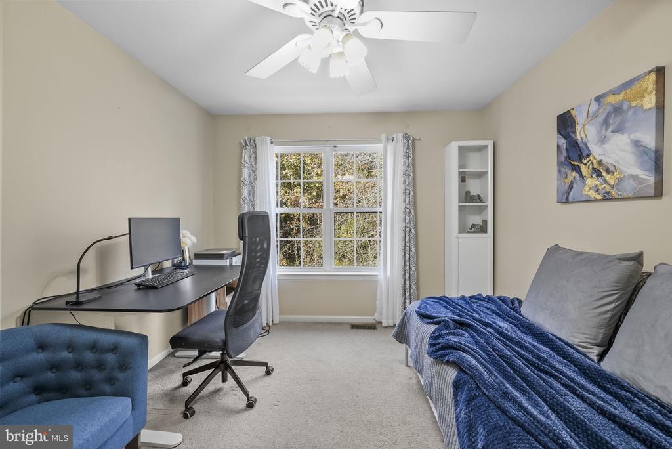
Retreat to the upper-level primary bedroom suite, featuring a cathedral ceiling, two spacious walk-in closets, and a linen closet. The primary bath includes a Jacuzzi soaking tub, a stall shower, and his-and-her vanities for added convenience. The two additional bedrooms are equipped with double closets and share a well-appointed hallway bathroom.

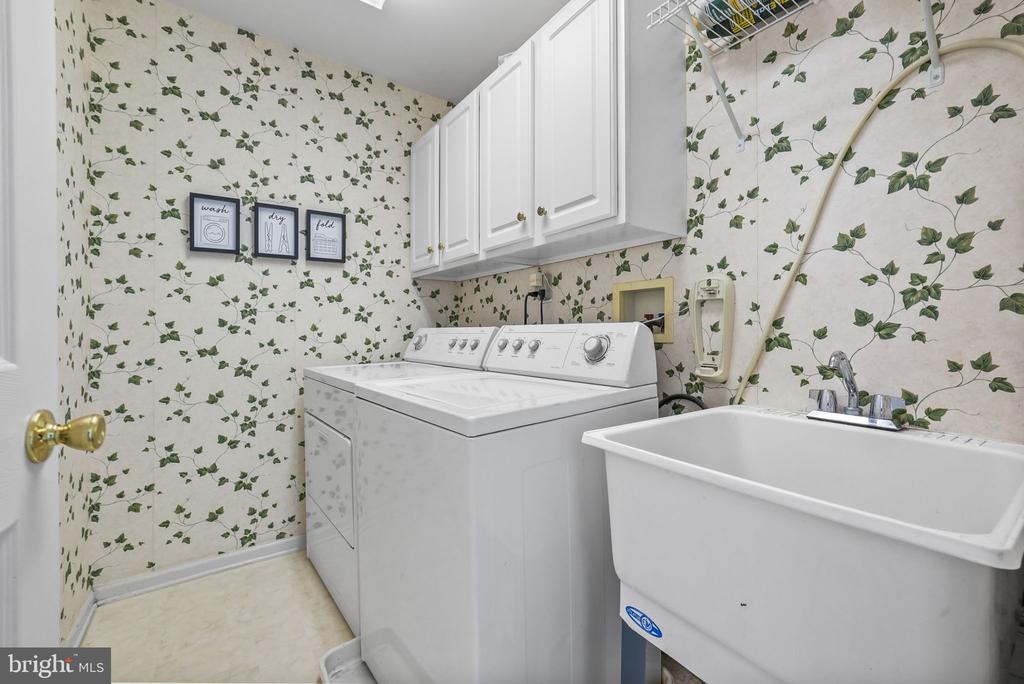
Enjoy the convenience of a second-level laundry room and an attached one-car garage, complemented by a driveway and ample off-street parking. Top of line Trane HVAC system (heating & cooling) as well as the on demand tankless Water Heater were replaced in 2023. Recent HOA projects included roof replacement in 2022, Re-tiling and plastering of community pool and replacing entire community sprinklers system in 2024.

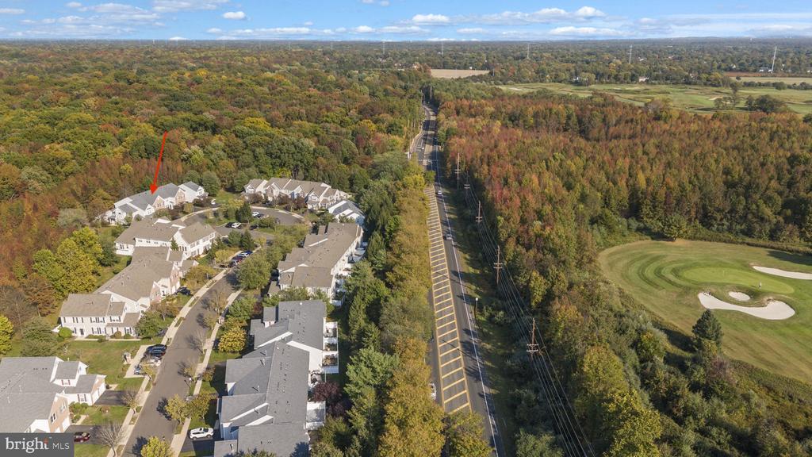
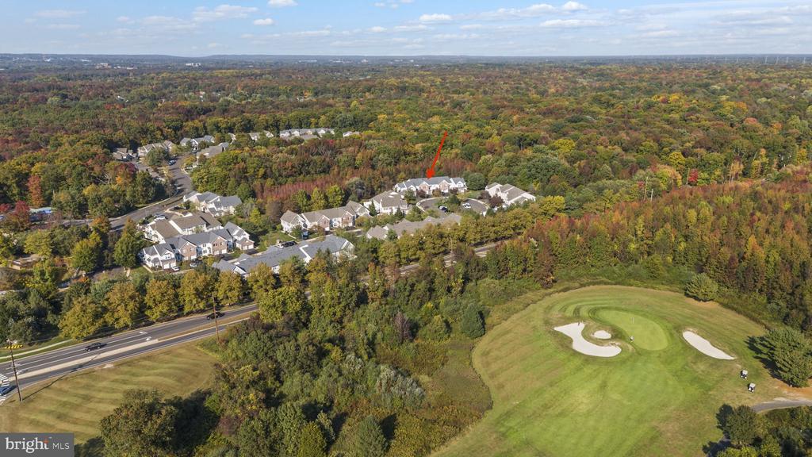
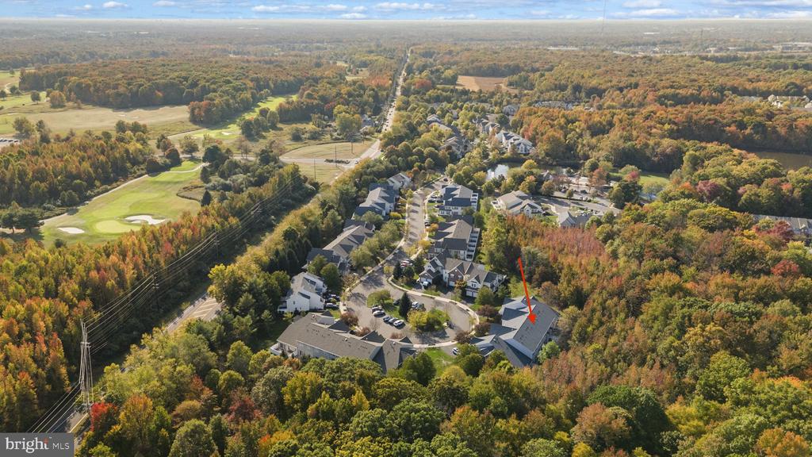
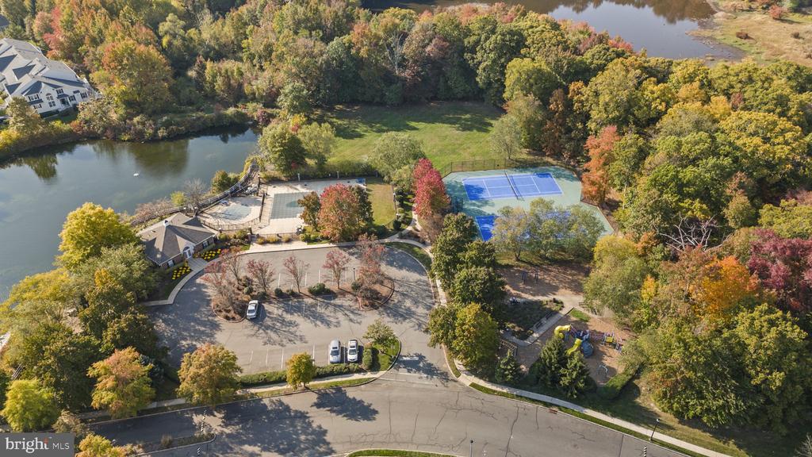
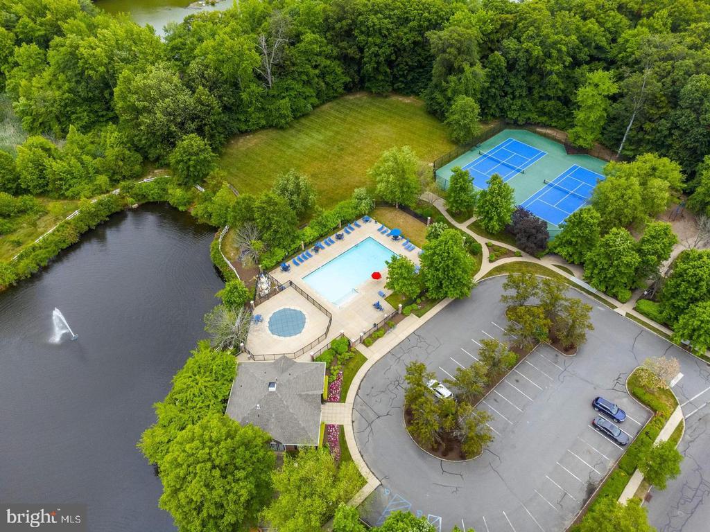
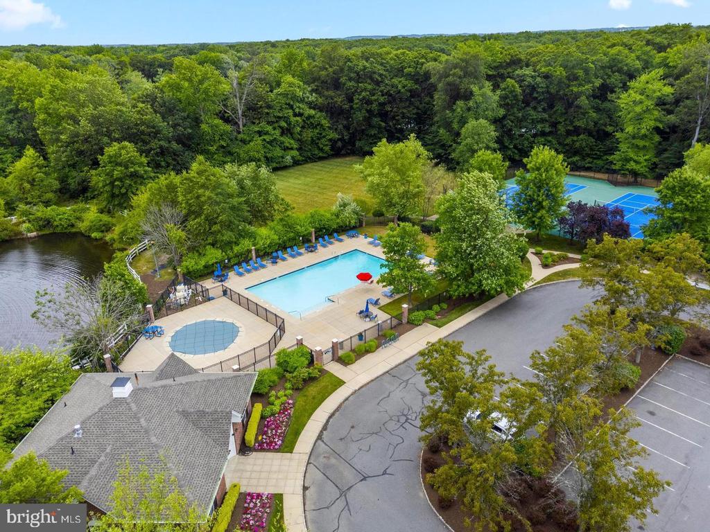
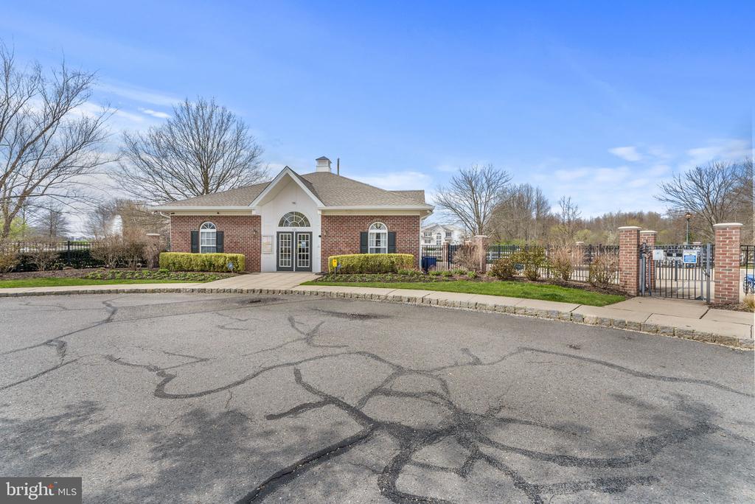
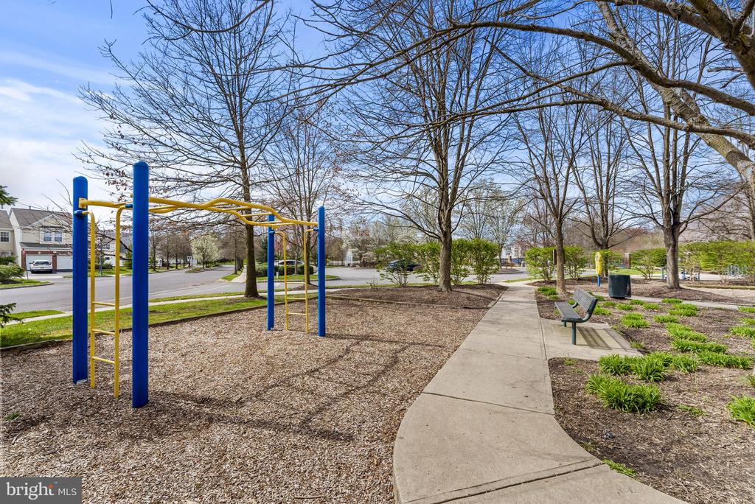
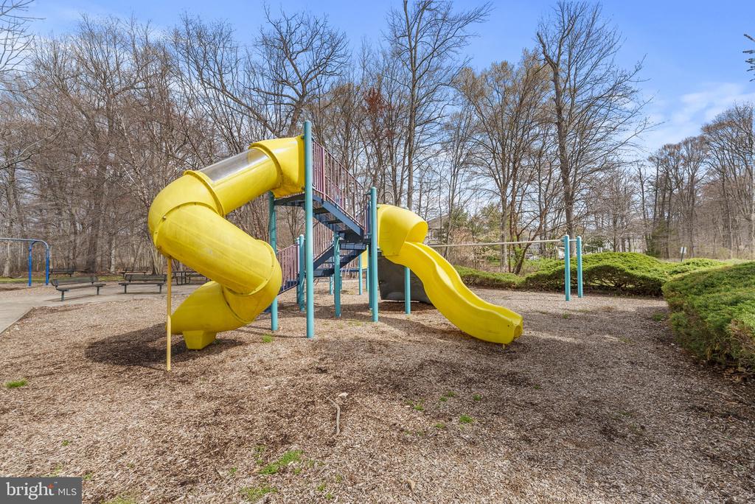
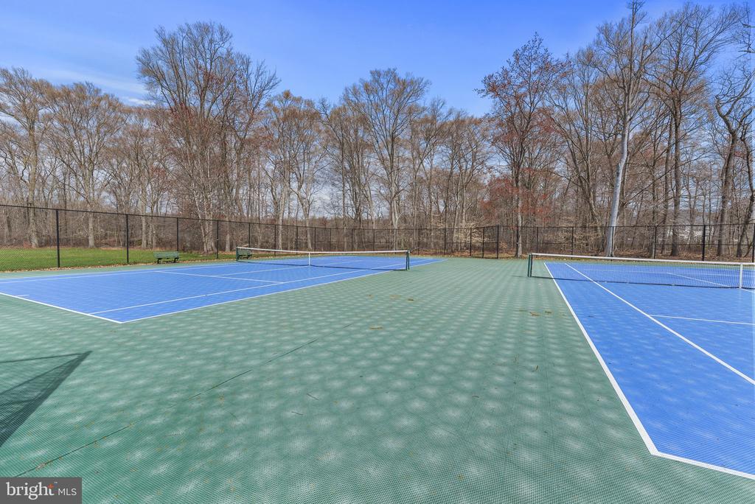
Located within the highly regarded West Windsor-Plainsboro school district, this home is just a short walk from the community pool, tennis courts, clubhouse, and playground. Plus, you're only minutes away from shopping malls, restaurants, and the NYC express train (just 3 miles away), with easy access to Route 1 and I-95 for trips to Philadelphia. A golf course is also conveniently located across the street.

With its unbeatable combination of location, price, and privacy, this home is an incredible opportunity that you won't want to miss!

OFFER DEADLINE: 1:00 pm on Wednesday, Oct. 23.

3
beds

3
baths

1,924 Sq.Ft. LIVING AREA

Abdulbaset Abdulla, Ph.D.

Abdulbaset Abdulla, Ph.D.

Features & Amenities

Interior

  • total bedrooms3
  • Total bathrooms3
  • full bathrooms2
  • half bathroom1
  • Laundry room Upper Floor
  • Flooring Hardwood, Carpet, Ceramic Tile
  • Fireplace Gas/Propane
  • APPLIANCES Dishwasher, Dryer - Gas, Washer, Water Heater, Microwave, Oven/Range - Gas, Refrigerator
  • other interior Features Bathroom - Jetted Tub, Bathroom - Tub Shower, Bathroom - Walk-In Shower, Carpet, Combination Dining/Living, Kitchen - Eat-In, Pantry, Primary Bath(s), Walk-in Closet(s), Wood Floors

Area & Lot

  • Status Sold
  • Date Sold November 26, 2024
  • Living Area1,924 Sq.Ft.
  • Total Area1,924 Sq.Ft.
  • MLS® IDNJME2050086
  • TypeTownhouse
  • YEAR BUILT2003
  • NeighborhoodPrinceton Junction | West Windsor
  • Architecture StylesColonial
  • Elementary SchoolDUTCH NECK
  • Middle SchoolCOMMUNITY M.S.
  • High SchoolWWP HS N
  • School DistrictWEST WINDSOR-PLAINSBORO REGIONAL

Exterior

  • STORIES2
  • Garage Space1.0
  • water SourcePublic
  • PoolYes - Community
  • roofAsphalt, Shingle
  • parkingAttached Garage, Driveway, Parking Lot
  • HEAT TYPEForced Air
  • AIR CONDITIONINGCentral A/C
  • sewerPublic Sewer
  • SubstructureSlab
  • Disability FeaturesNone
  • HOA AmenitiesClub House, Common Grounds, Pool - Outdoor, Tot Lots/Playground, Tennis Courts

Financial

  • Sales Price$726,000
  • Real Estate Tax $12,156/yr
  • HOA $305/mo
  • Zoning R4A

Princeton Junction | West Windsor

Explore

Work with Abdulbaset

Whether you are a first-time buyer, a seasoned investor, or somewhere in between, I bring the market knowledge and personal attention that make all the difference.

Follow Me on Instagram