Leave a Message

Thank you for your message. I will be in touch with you shortly.

342 GLENN AVE
Sold

342 GLENN AVE

342 GLENN AVE, LAWRENCEVILLE, NJ 08648

$700,000
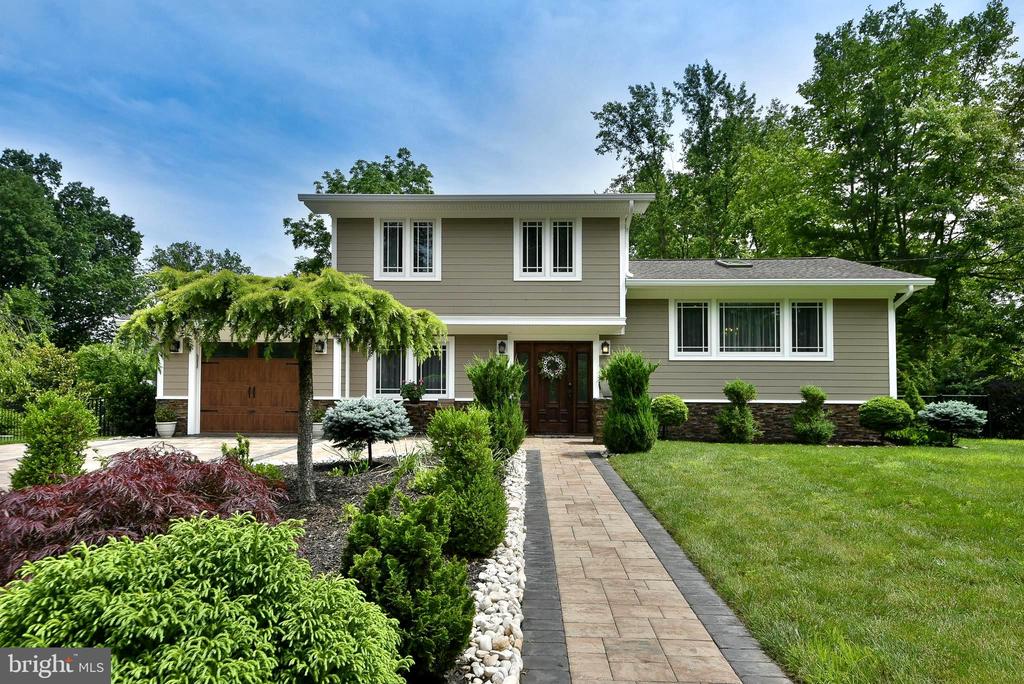
Welcome to 342 Glenn Ave, a beautifully updated home that blends quality craftsmanship with timeless design. From the moment you arrive, you'll notice the stone pillar entry, hardy plank siding, stone driveway, and professionally landscaped yard-all creating striking curb appeal. A newer roof, newer windows, and thoughtfully placed exterior lighting enhance the home's architecture day and night. Inside, enjoy hardwood floors throughout, crown molding, fresh paint, and a fully renovated kitchen (May 2025) featuring granite countertops, coordinating backsplash, and all-new stainless steel appliances. A finished basement offers added space for recreation, hobbies, or storage. Both bathrooms have been tastefully renovated with modern finishes. Outside, enjoy a custom stone patio, iron fenced-in yard, gazebo, custom shed, and a stone fireplace-perfect for entertaining or relaxing. This move-in-ready home offers comfort, charm, and standout upgrades throughout.

4
beds

2
baths

2,040 Sq.Ft. LIVING AREA

Abdulbaset Abdulla, Ph.D.

Abdulbaset Abdulla, Ph.D.

Features & Amenities

Interior

  • total bedrooms4
  • Total bathrooms2
  • full bathrooms2
  • Laundry room Lower Floor
  • Flooring Ceramic Tile, Hardwood, Marble, Engineered Wood, Heated, Luxury Vinyl Tile
  • APPLIANCES Dishwasher, Dryer - Gas, Energy Efficient Appliances, ENERGY STAR Clothes Washer, ENERGY STAR Dishwasher, ENERGY STAR Refrigerator, Microwave, Oven/Range - Gas, Refrigerator, Washer, Washer - Front Loading, Humidifier
  • other interior Features Attic/House Fan, Bathroom - Soaking Tub, Bathroom - Jetted Tub, Ceiling Fan(s), Chair Railings, Combination Dining/Living, Combination Kitchen/Dining, Crown Moldings, Dining Area, Entry Level Bedroom, Family Room Off Kitchen, Floor Plan - Traditional, Kitchen - Gourmet, Kitchen - Table Space, Recessed Lighting, Wood Floors

Area & Lot

  • Status Sold
  • Date Sold August 14, 2025
  • Living Area2,040 Sq.Ft.
  • Total Area2,040 Sq.Ft.
  • MLS® IDNJME2061018
  • TypeResidential
  • YEAR BUILT1962
  • Architecture StylesTraditional, Split Level
  • View DescriptionGarden/Lawn, Trees/Woods
  • High SchoolLAWRENCE
  • School DistrictLAWRENCE TOWNSHIP

Exterior

  • STORIES3
  • Garage Space1.0
  • water SourcePublic
  • PoolNo Pool
  • roofArchitectural Shingle, Pitched
  • parkingOther, Attached Garage, Driveway
  • HEAT TYPEForced Air
  • AIR CONDITIONINGCentral A/C
  • sewerPublic Sewer
  • SubstructureConcrete Perimeter
  • Disability FeaturesNone
  • security FeaturesCarbon Monoxide Detectors, Exterior Cameras
  • other exterior FeaturesChimney Cap(s), Extensive Hardscape, Exterior Lighting

Financial

  • Sales Price$700,000
  • Real Estate Tax $7,989/yr
  • Zoning R-3

Work with Abdulbaset

Whether you are a first-time buyer, a seasoned investor, or somewhere in between, I bring the market knowledge and personal attention that make all the difference.

Follow Me on Instagram