Leave a Message

Thank you for your message. I will be in touch with you shortly.

243 COLT STREET
243 COLT STREET
243 COLT STREET
243 COLT STREET
243 COLT STREET
243 COLT STREET
243 COLT STREET
243 COLT STREET
243 COLT STREET
243 COLT STREET
243 COLT STREET
243 COLT STREET
243 COLT STREET
243 COLT STREET
243 COLT STREET
243 COLT STREET
243 COLT STREET
243 COLT STREET
243 COLT STREET
243 COLT STREET
243 COLT STREET
243 COLT STREET
243 COLT STREET
243 COLT STREET
243 COLT STREET
243 COLT STREET
243 COLT STREET
243 COLT STREET
243 COLT STREET
243 COLT STREET
243 COLT STREET
243 COLT STREET
243 COLT STREET
243 COLT STREET
243 COLT STREET
243 COLT STREET
243 COLT STREET
243 COLT STREET
243 COLT STREET
243 COLT STREET
243 COLT STREET
243 COLT STREET
243 COLT STREET
243 COLT STREET
243 COLT STREET
243 COLT STREET
SEE ALL PHOTOS
243 COLT STREET
243 COLT STREET
243 COLT STREET
243 COLT STREET
243 COLT STREET
243 COLT STREET
243 COLT STREET
243 COLT STREET
243 COLT STREET
243 COLT STREET
243 COLT STREET
243 COLT STREET
243 COLT STREET
243 COLT STREET
243 COLT STREET
243 COLT STREET
243 COLT STREET
243 COLT STREET
243 COLT STREET
243 COLT STREET
243 COLT STREET
243 COLT STREET
243 COLT STREET
243 COLT STREET
243 COLT STREET
243 COLT STREET
243 COLT STREET
243 COLT STREET
243 COLT STREET
243 COLT STREET
243 COLT STREET
243 COLT STREET
243 COLT STREET
243 COLT STREET
243 COLT STREET
243 COLT STREET
243 COLT STREET
243 COLT STREET
243 COLT STREET
243 COLT STREET
243 COLT STREET
243 COLT STREET
243 COLT STREET
243 COLT STREET
243 COLT STREET
243 COLT STREET
Sold

243 COLT STREET

243 COLT STREET, PENNINGTON, NJ 08534

$730,000
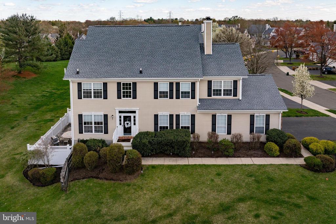
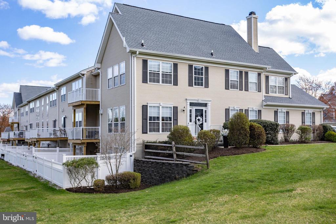
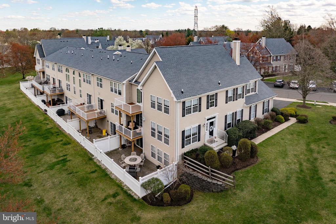
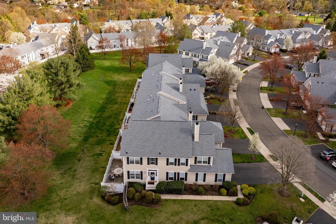
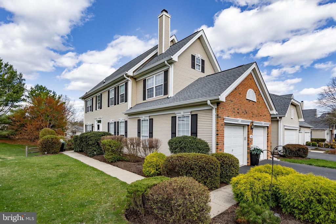
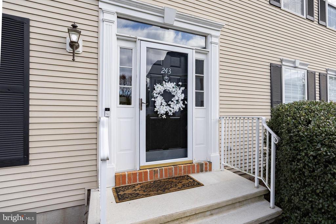
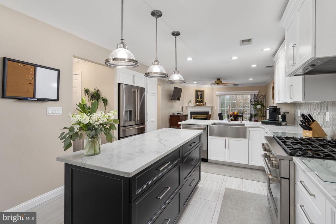
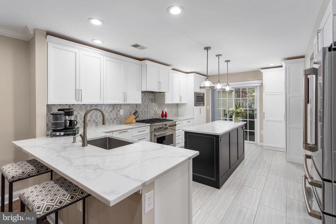
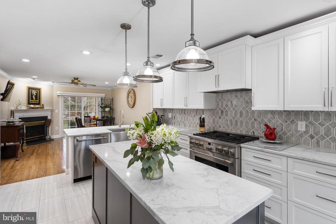
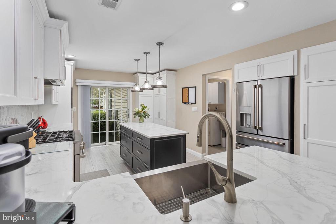
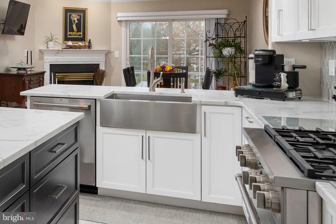
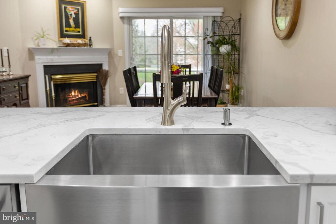
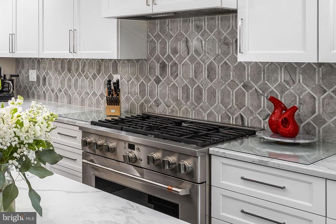
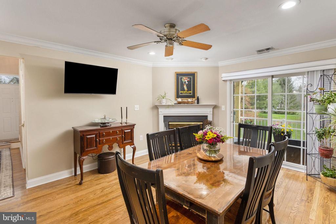
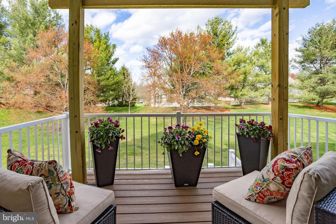
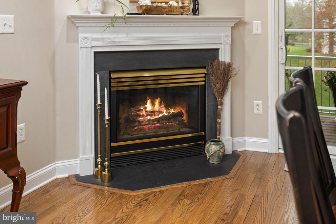
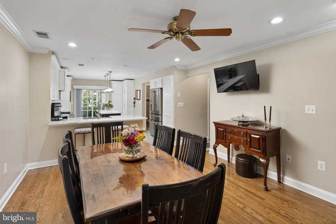
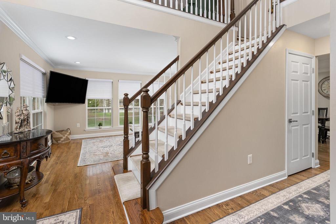
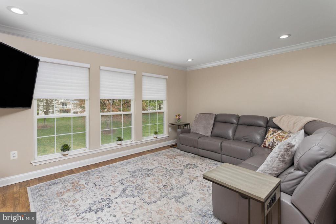
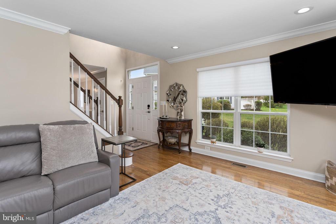
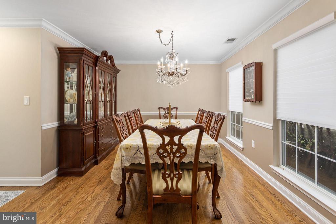
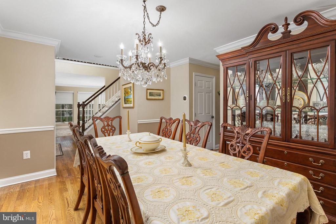
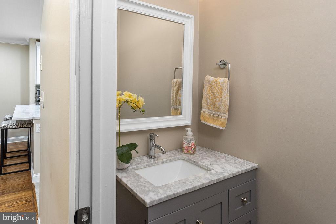
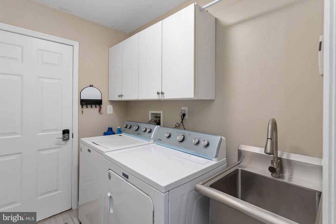
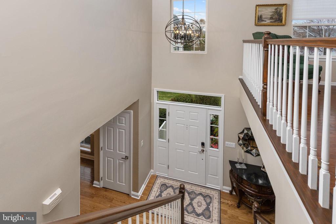
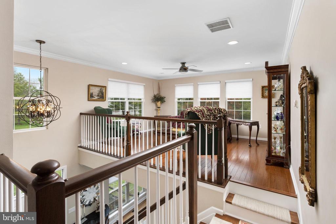
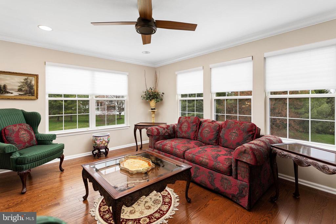
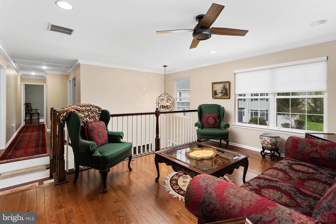
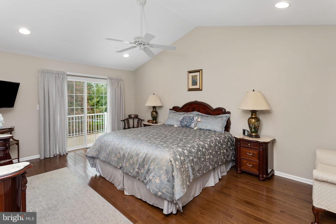
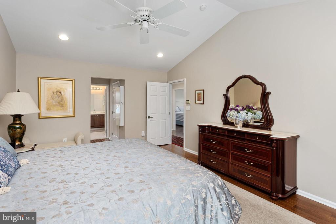
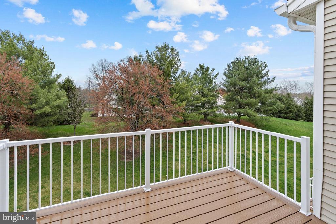
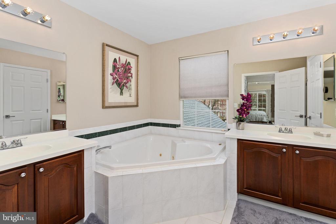
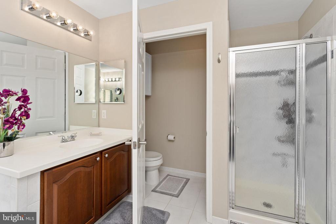
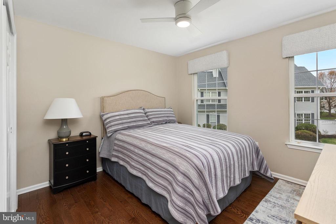
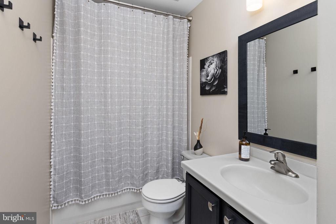
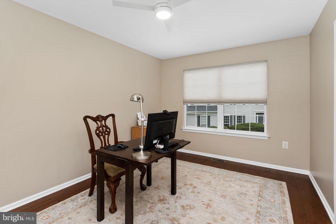
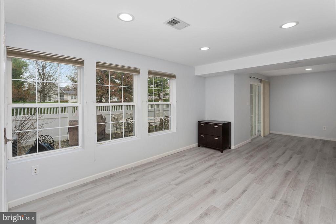
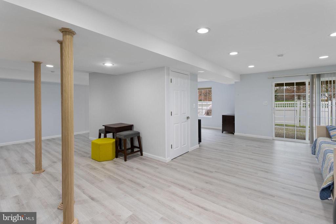
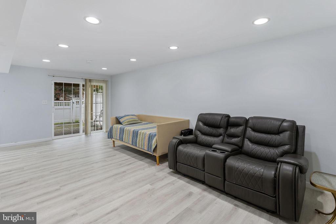
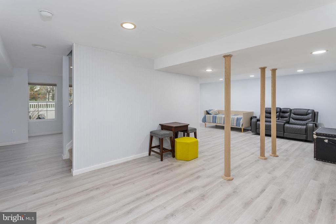
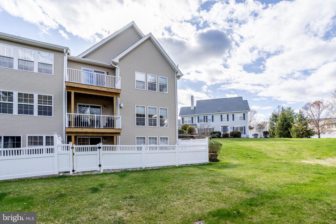
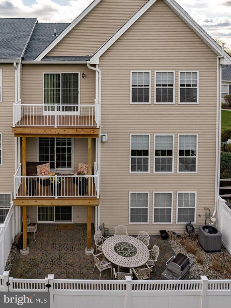
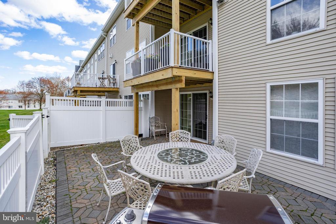
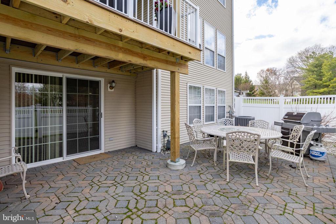
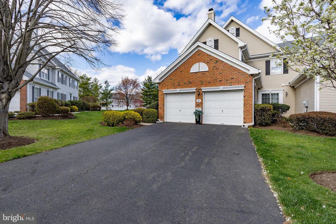
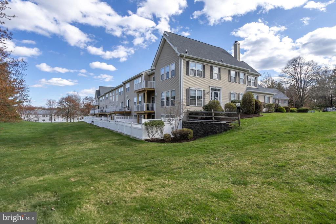
Stunning End-Unit Townhome within the Brandon Farms/Twin Pines Community! Welcome to this beautifully updated three-level home, offering refined charm and modern luxury. This home is an absolute must-see! Upon entry, the gleaming refinished hardwood floors welcome you into the classic center-hall colonial design. The sun-drenched living room, adorned with walls of windows, offers open-space views, while the formal dining room provides the perfect backdrop for grand entertaining and everyday comfort. Gourmet kitchen is a dream for chefs and home cooks alike, featuring high-end Cafe appliances, a commercial-grade six-burner stove, professional hood vent, designer backsplash, quartz countertops, a stylish center island, and abundant cabinetry. A sliding glass door leads to a charming patio, ideal for morning coffee and a cozy vegetable garden. Family room, currently utilized as an expanded dining area, offers warmth and character with a gas fireplace and seamless access to the brand-new Trex balcony via another set of sliding doors. Completing the main level is a powder room, a convenient laundry room, and access to the oversized two-car garage. The upper-level hardwood staircase leads to a radiant loft, perfect for relaxation or work-from-home flexibility. The primary suite is a true retreat, boasting vaulted ceilings, sliding doors to yet another private new Trex deck, two closets--including a walk-in, and an en-suite bath with a soaking tub and stall shower. Two additional generously sized bedrooms share a stylish hall bath. The lower level is an entertainer's delight, featuring luxury vinyl flooring, ample egress windows, plenty of storage, and a walk-out to a lovely brick patio, enclosed with premium vinyl fencing. Designed for worry-free living, this home is adorned with neutral tones, elegant crown molding, recessed lighting, new renovated kitchen, new hardwood flooring, new roof, and an HVAC system replaced in 2020. Located minutes from major highways, Hamilton and Princeton Train Stations, and the vibrant downtown areas of Princeton, Pennington, and Hopewell Boro, convenience and charm abound. For families, this home is zoned for Stony Brook Elementary, a Blue Ribbon School recognized as one of the top in New Jersey! Experience effortless living in this stylish and sophisticated home--schedule your visit today!

3
beds

3
baths

1,840 Sq.Ft. LIVING AREA

Abdulbaset Abdulla, Ph.D.

Abdulbaset Abdulla, Ph.D.

Features & Amenities

Interior

  • total bedrooms3
  • Total bathrooms3
  • full bathrooms2
  • half bathroom1
  • Laundry room Main Floor
  • Flooring Ceramic Tile, Wood
  • Fireplace Gas/Propane
  • other interior Features Attic, Bathroom - Stall Shower, Bathroom - Soaking Tub, Ceiling Fan(s), Crown Moldings, Family Room Off Kitchen, Formal/Separate Dining Room, Kitchen - Gourmet, Kitchen - Island, Recessed Lighting, Upgraded Countertops, Walk-in Closet(s), Wood Floors

Area & Lot

  • Status Sold
  • Date Sold May 23, 2025
  • Living Area1,840 Sq.Ft.
  • Total Area1,840 Sq.Ft.
  • MLS® IDNJME2057876
  • TypeTownhouse
  • YEAR BUILT1997
  • NeighborhoodHopewell Township
  • Architecture StylesColonial
  • Elementary SchoolSTONY BROOK E.S.
  • Middle SchoolTIMBERLANE M.S.
  • High SchoolHOPEWELL
  • School DistrictHOPEWELL VALLEY REGIONAL SCHOOLS

Exterior

  • STORIES3
  • Garage Space2.0
  • water SourcePublic
  • PoolYes - Community
  • roofArchitectural Shingle
  • lot featuresBacks - Open Common Area, Side Yard(s)
  • parkingAttached Garage
  • HEAT TYPEForced Air
  • AIR CONDITIONINGCentral A/C
  • sewerPublic Sewer
  • SubstructureConcrete Perimeter
  • Disability FeaturesNone
  • HOA AmenitiesCommon Grounds, Jog/Walk Path, Pool - Outdoor
  • other exterior FeaturesExterior Lighting, Sidewalks, Street Lights

Financial

  • Sales Price$730,000
  • Real Estate Tax $13,568/yr
  • HOA $419/mo
  • Zoning R-5

Hopewell Township

Explore

Work with Abdulbaset

Whether you are a first-time buyer, a seasoned investor, or somewhere in between, I bring the market knowledge and personal attention that make all the difference.

Follow Me on Instagram