Leave a Message

Thank you for your message. I will be in touch with you shortly.

221 GRAND STREET
221 GRAND STREET
221 GRAND STREET
221 GRAND STREET
221 GRAND STREET
221 GRAND STREET
221 GRAND STREET
221 GRAND STREET
221 GRAND STREET
221 GRAND STREET
221 GRAND STREET
221 GRAND STREET
221 GRAND STREET
221 GRAND STREET
221 GRAND STREET
221 GRAND STREET
221 GRAND STREET
221 GRAND STREET
221 GRAND STREET
221 GRAND STREET
221 GRAND STREET
221 GRAND STREET
221 GRAND STREET
221 GRAND STREET
221 GRAND STREET
221 GRAND STREET
221 GRAND STREET
221 GRAND STREET
SEE ALL PHOTOS
221 GRAND STREET
221 GRAND STREET
221 GRAND STREET
221 GRAND STREET
221 GRAND STREET
221 GRAND STREET
221 GRAND STREET
221 GRAND STREET
221 GRAND STREET
221 GRAND STREET
221 GRAND STREET
221 GRAND STREET
221 GRAND STREET
221 GRAND STREET
221 GRAND STREET
221 GRAND STREET
221 GRAND STREET
221 GRAND STREET
221 GRAND STREET
221 GRAND STREET
221 GRAND STREET
221 GRAND STREET
221 GRAND STREET
221 GRAND STREET
221 GRAND STREET
221 GRAND STREET
221 GRAND STREET
221 GRAND STREET
Sold

221 GRAND STREET

221 GRAND STREET, TRENTON, NJ 08611

$282,000
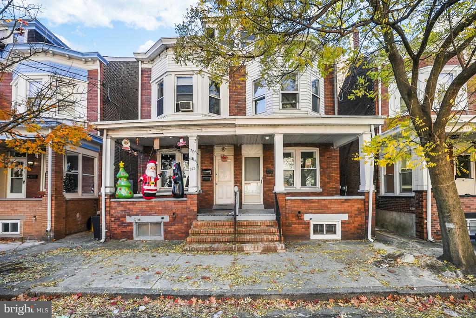
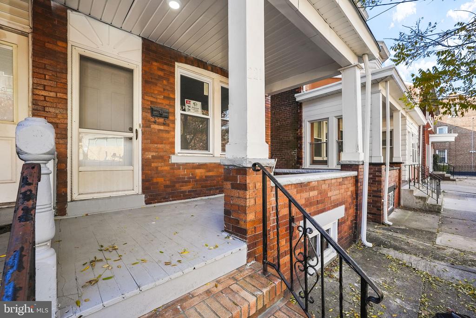
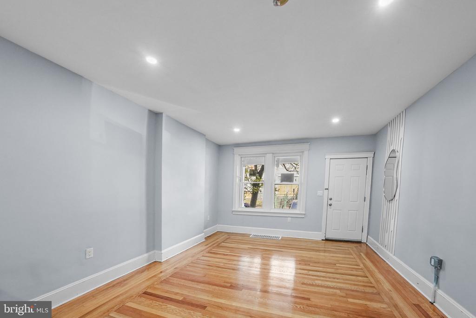
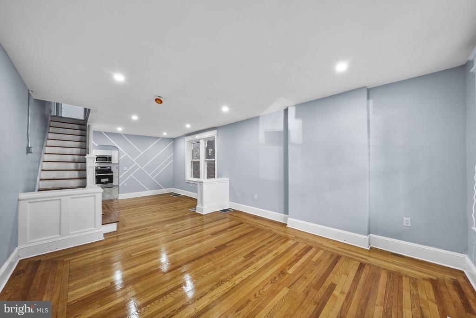
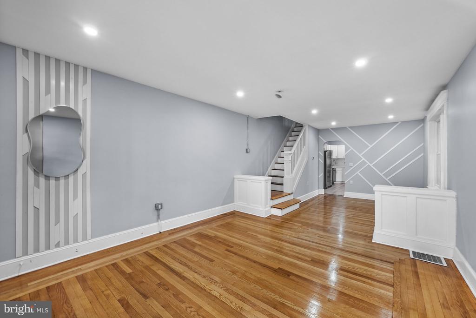
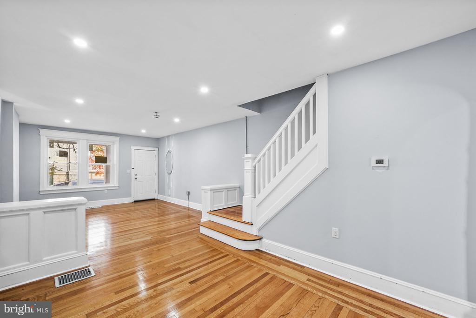
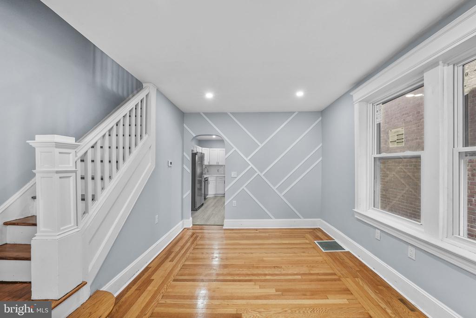
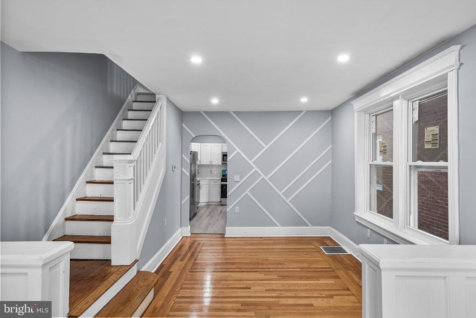
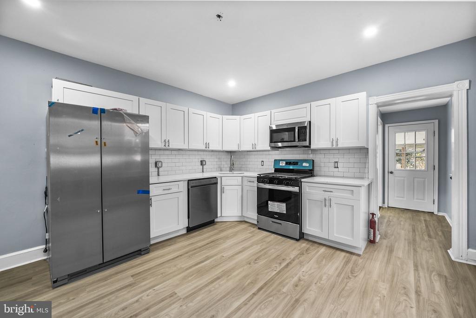
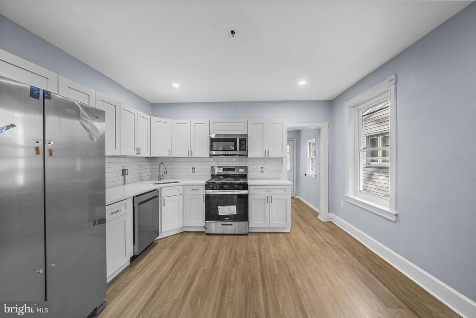
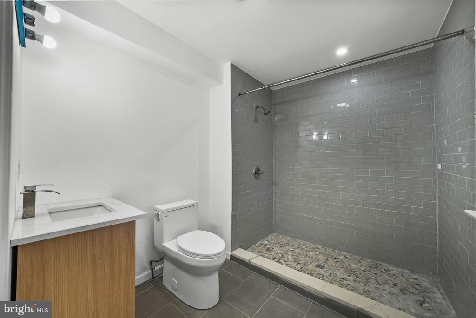
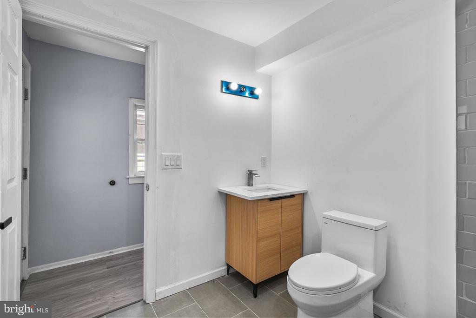
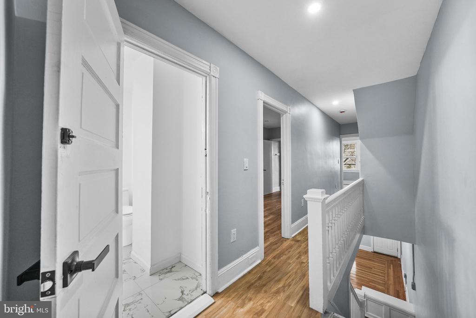
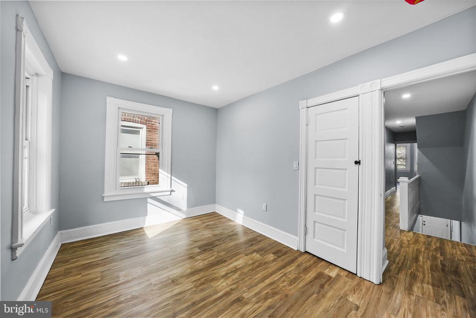
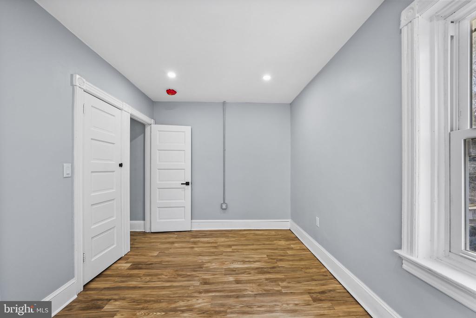
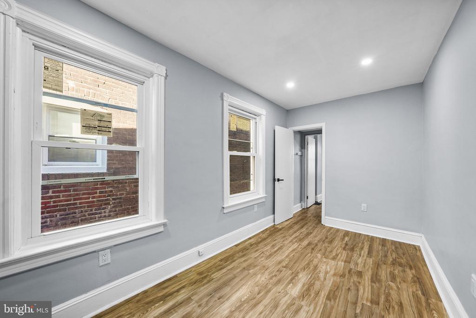
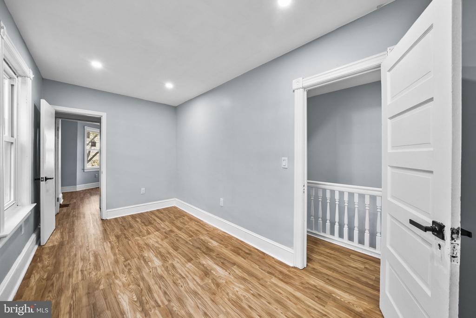
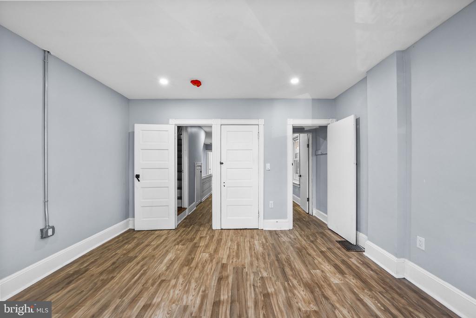
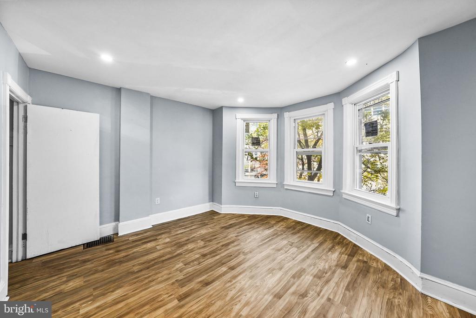
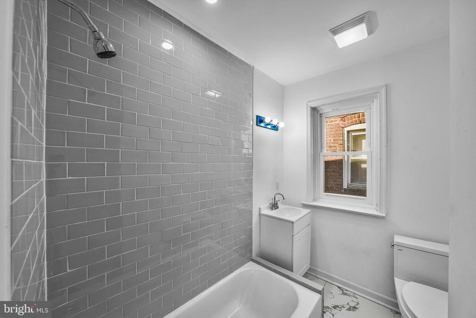
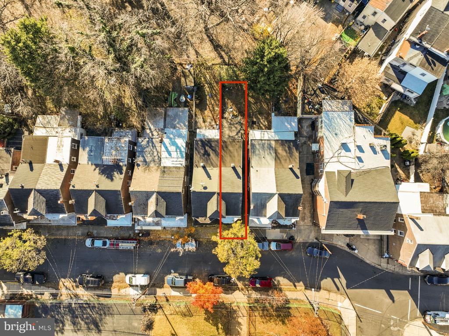
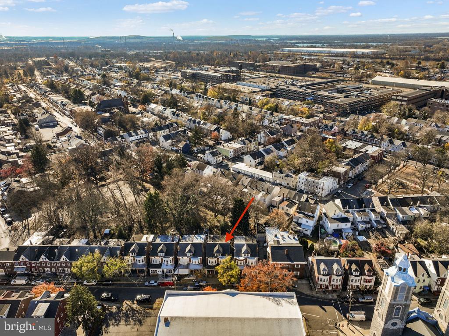
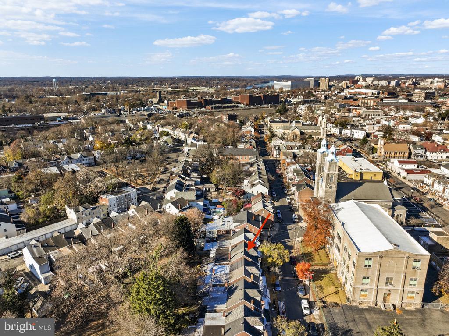
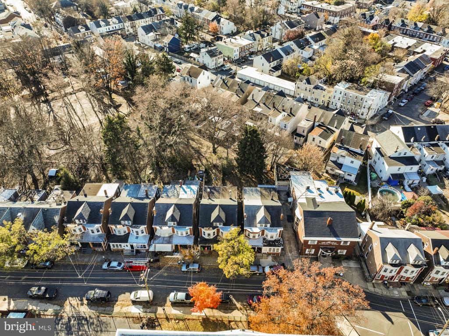
This newly renovated, spacious semi-detached colonial home is located in Trenton's Chestnut Park neighborhood - only one mile from Trenton Transit Center. Meticulously updated with high-end finishes, the home features a modern kitchen with quartz countertops and brand-new appliances, two beautifully upgraded bathrooms with a massive shower, and new flooring throughout. Additional upgrades include new windows, light fixtures, a brand-new central heating and cooling system, and a new water heater. The plumbing and electrical wiring have been completely replaced for added peace of mind.

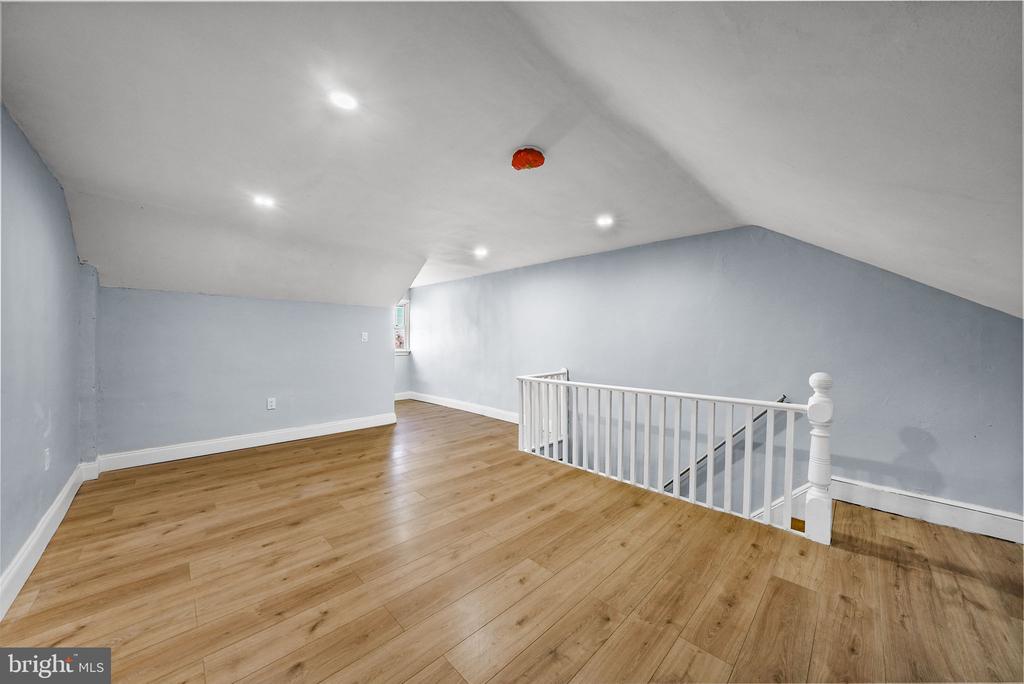
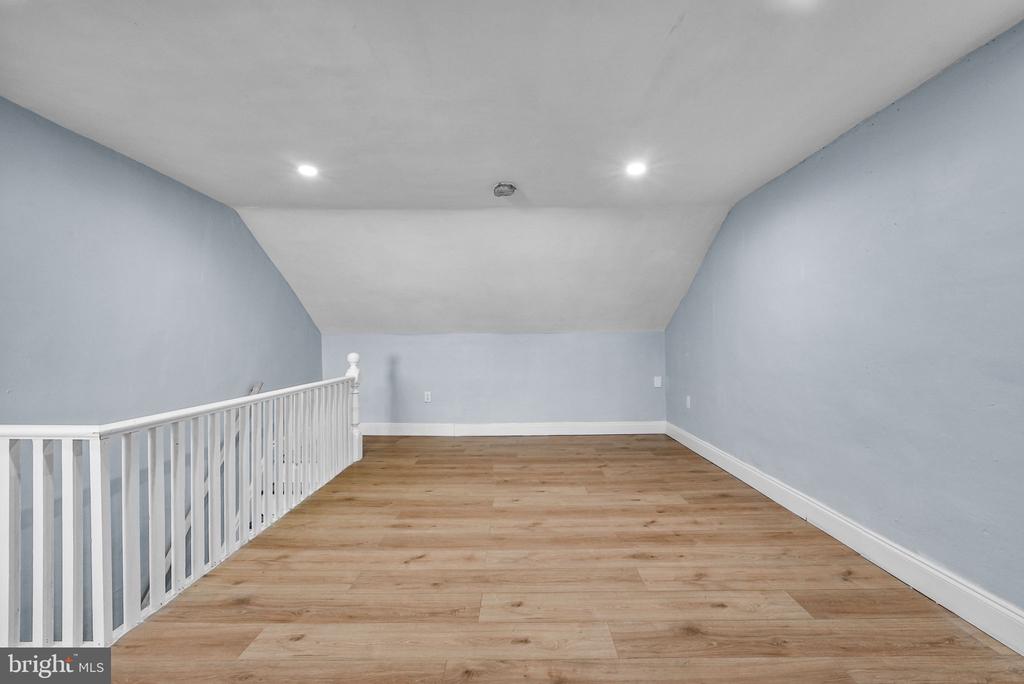
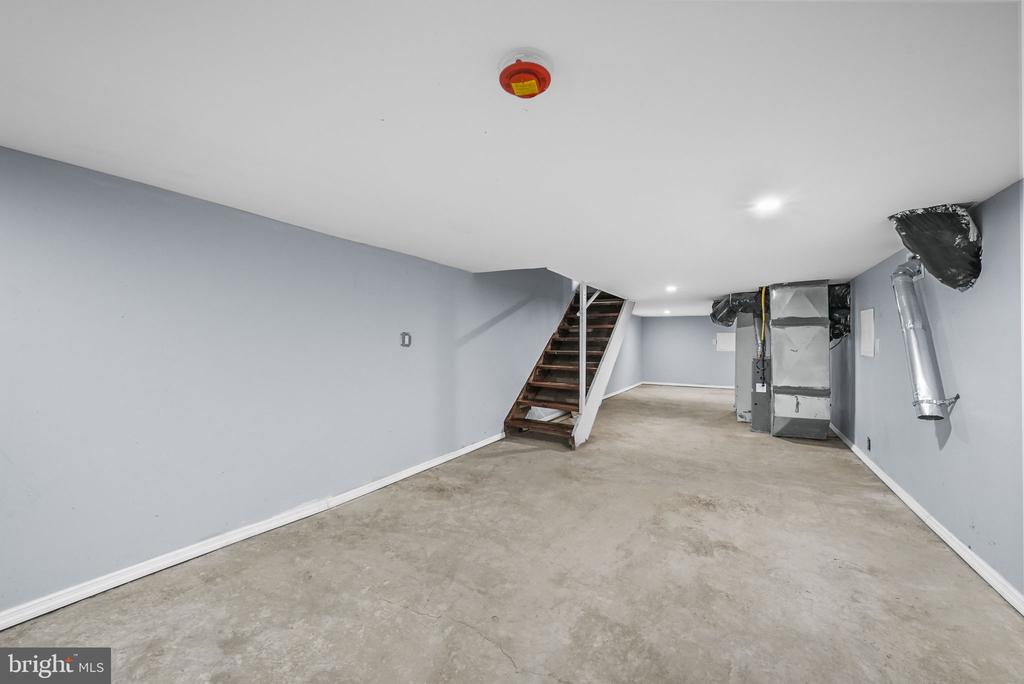
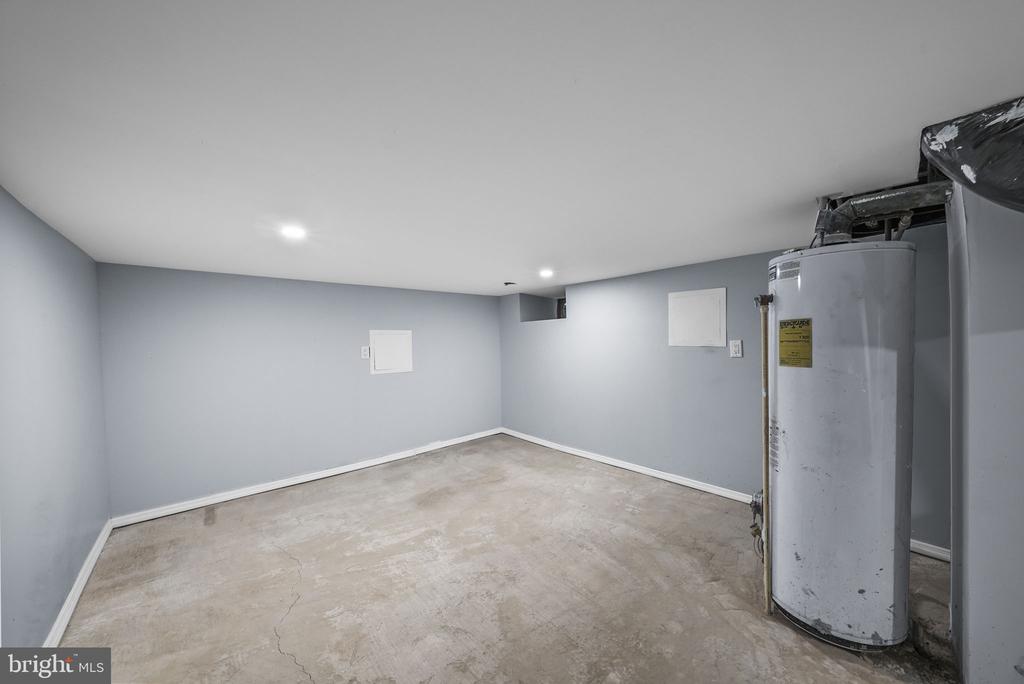
The finished walk-up attic offers versatile bonus living space, while the beautifully renovated basement provides even more usable area. With fresh paint throughout, this home seamlessly blends comfort and style. Don't miss your chance to own this exceptional, one-of-a-kind Trenton property!

3
beds

2
baths

1,358 Sq.Ft. LIVING AREA

1,668 Sq.Ft. lot

Abdulbaset Abdulla, Ph.D.

Abdulbaset Abdulla, Ph.D.

Features & Amenities

Interior

  • total bedrooms3
  • Total bathrooms2
  • full bathrooms2
  • Laundry room Basement
  • Flooring Wood, Vinyl, Ceramic Tile
  • APPLIANCES Built-In Microwave, Oven/Range - Gas, Dishwasher, Refrigerator
  • other interior Features Bathroom - Walk-In Shower, Bathroom - Tub Shower, Breakfast Area, Combination Dining/Living, Kitchen - Eat-In, Upgraded Countertops, Wood Floors, Pantry

Area & Lot

  • Status Sold
  • Date Sold April 8, 2025
  • Living Area1,358 Sq.Ft.
  • Total Area1,358 Sq.Ft.
  • Lot Area1,668 Sq.Ft.
  • MLS® IDNJME2052340
  • TypeTownhouse
  • YEAR BUILT1914
  • NeighborhoodHamilton Township
  • Architecture StylesColonial
  • Elementary SchoolFRANKLIN E.S.
  • Middle SchoolGRACE A. DUNN M.S.
  • High SchoolTRENTON CENTRAL H.S.
  • School DistrictTRENTON PUBLIC SCHOOLS

Exterior

  • STORIES3
  • water SourcePublic
  • utilitiesOther
  • PoolNo Pool
  • lot featuresBacks - Parkland
  • parkingOn Street
  • HEAT TYPEForced Air
  • AIR CONDITIONINGNone
  • sewerPublic Sewer
  • SubstructureBlock
  • Disability FeaturesNone

Financial

  • Sales Price$282,000
  • Real Estate Tax $3,294/yr
  • Zoning RESIDENTIAL

Hamilton Township

Explore

Work with Abdulbaset

Whether you are a first-time buyer, a seasoned investor, or somewhere in between, I bring the market knowledge and personal attention that make all the difference.

Follow Me on Instagram